Stair Railing DWG with Metal Tubes and Step Detail Measurements
Tags
Ratings & Reviews
Be the first to share your experience with this product. Your review helps others make better decisions!
Description
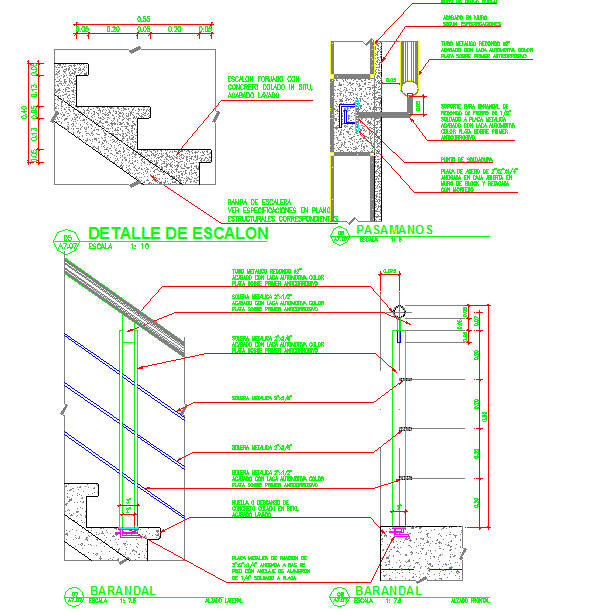
Enhance your stair design projects with this detailed Stair Railing DWG file. This professional AutoCAD drawing provides a complete view of handrail and barandal designs, including metal tubes of 2" and 2 ½" diameter, welded to steel plates and mounted securely on concrete steps. Detailed sections such as “Detalle de Escalon” and side elevations show precise step dimensions, handrail heights, and spacing between intermediate rails, ensuring safety and compliance with construction standards. The DWG file includes all necessary annotations for metal finishes, anti-corrosive paint, and welding points, making it ideal for architects, civil engineers, and interior designers who require high-quality stair detailing for residential and commercial projects.




Uploaded by:
john kelly
Tags
Ratings & Reviews
Be the first to share your experience with this product. Your review helps others make better decisions!