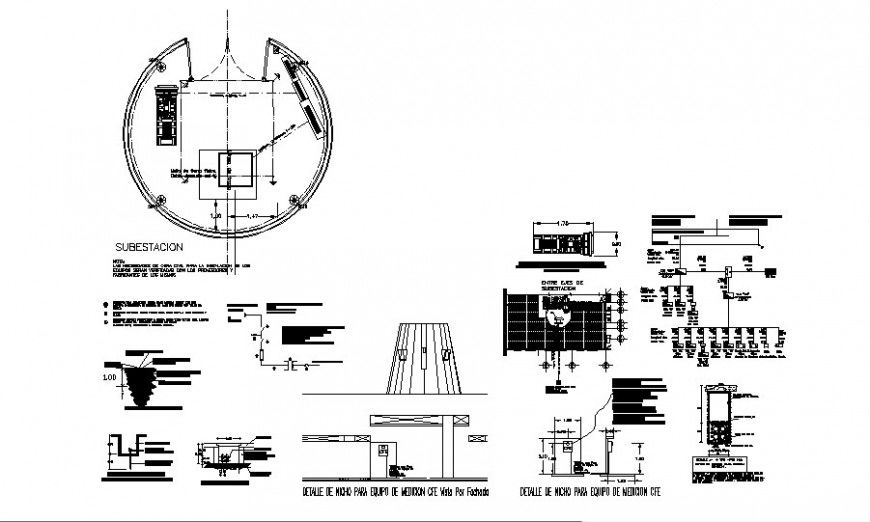
Electrical sub-station detail plan in autocad
Tags
#Electrical drawings and Construction detail#earthing wire#autocad drawing#2d view#downloads#free#building#autodesk#files#cad drawing.
Ratings & Reviews
⭐
No Reviews Yet
Be the first to share your experience with this product. Your review helps others make better decisions!
★★★★★
Description
electrical sub-station detail plan in autocad which includes electrical automation blocks detail with electrical circuit flow diagram details. specification and wirings details are also provided.

Uploaded by:
Eiz Luna
Tags
#Electrical drawings and Construction detail#earthing wire#autocad drawing#2d view#downloads#free#building#autodesk#files#cad drawing.
Ratings & Reviews
⭐
No Reviews Yet
Be the first to share your experience with this product. Your review helps others make better decisions!
★★★★★