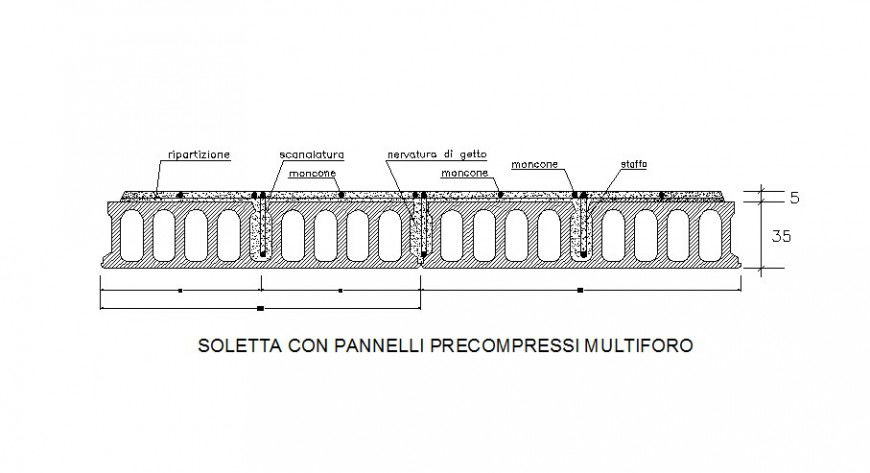
Pre-stressed floor panels cad constructive structure drawing details dwg file
Tags
Ratings & Reviews
Be the first to share your experience with this product. Your review helps others make better decisions!
Description
Pre-stressed floor panels cad constructive structure drawing details that include a detailed view of the Reinforced concrete parapet with Stuffed with tezontle with average thickness, Stuck with cement-sand mortar prop with Waterproofing based on prefabricated membrane, Wall concrete hollow block smooth finish with based on granitic acrylic resins provide. Hollow block wall heavy type of cm, common finish with joined with sand cement mortar with horizontal reinforcement and drowned castles and galvanized steel sheet, finished and much more of construction details.

Uploaded by:
Eiz Luna
Tags
Ratings & Reviews
Be the first to share your experience with this product. Your review helps others make better decisions!