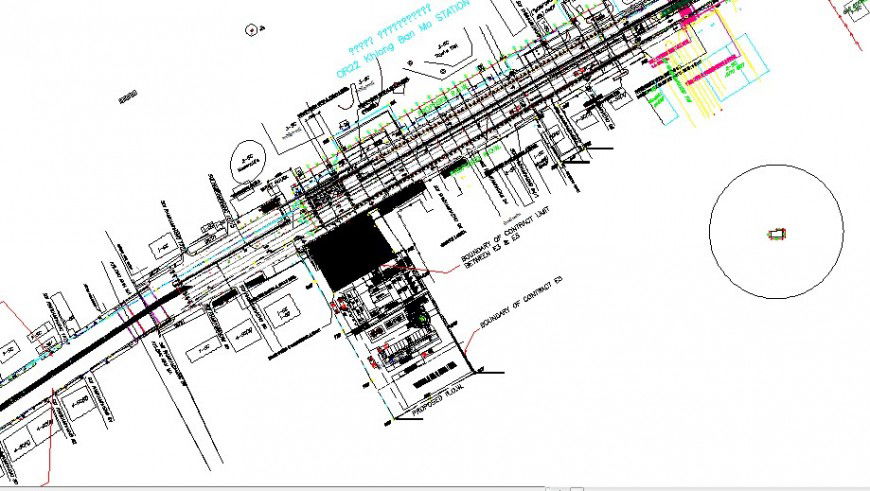
Traffic Management Stage 3 Layout Plan CAD Drawing
Tags
#urban#urban design#urban dwg file#urban plan#urban location map#urban site plan#urban blocks
Ratings & Reviews
⭐
No Reviews Yet
Be the first to share your experience with this product. Your review helps others make better decisions!
★★★★★
Description
Traffic management stage three layout plan of city cad drawing details that includes a detailed view of installation barrier traffic stage 1 period 3 days with relocate existing three in median curb and street lighting period 7 days and demolish concrete median curb period 7 days details, construction paving concrete road period 7 days with construction base slab silo bentonite details and remove bridge overpass period 3 days details and much more of city details.

Uploaded by:
Eiz Luna
Tags
#urban#urban design#urban dwg file#urban plan#urban location map#urban site plan#urban blocks
Ratings & Reviews
⭐
No Reviews Yet
Be the first to share your experience with this product. Your review helps others make better decisions!
★★★★★