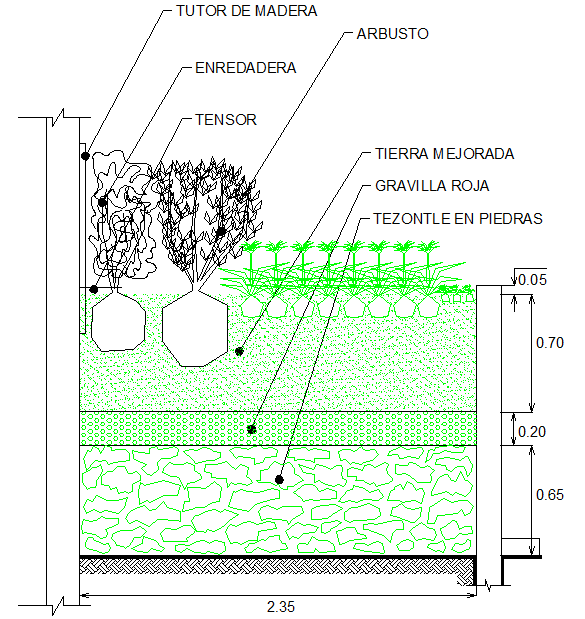
Tree Plantation Detail Drawing Showing Soil Layers Drainage.
Tags
Ratings & Reviews
Be the first to share your experience with this product. Your review helps others make better decisions!
Description
This Tree Plantation Detail DWG file presents a clear landscape construction section showing proper tree and shrub planting methodology. The drawing illustrates a complete planter buildup with an improved soil layer, red gravel layer, stone aggregate base, and natural ground below. Tree root balls, shrubs, and climbing plants are shown with wooden tutor support, tension system, and planting spacing. Accurate dimensions are marked, including a total planter width of 2.35 m, soil depth of 0.70 m, gravel layer of 0.20 m, and stone base depth of 0.65 m. Edge offsets and top finish thickness of 0.05 m are clearly indicated to guide precise site execution. The Tree Plantation Detail Design drawing is prepared in AutoCAD DWG format with detailed annotations and section markings.

Uploaded by:
john kelly
Tags
Ratings & Reviews
Be the first to share your experience with this product. Your review helps others make better decisions!