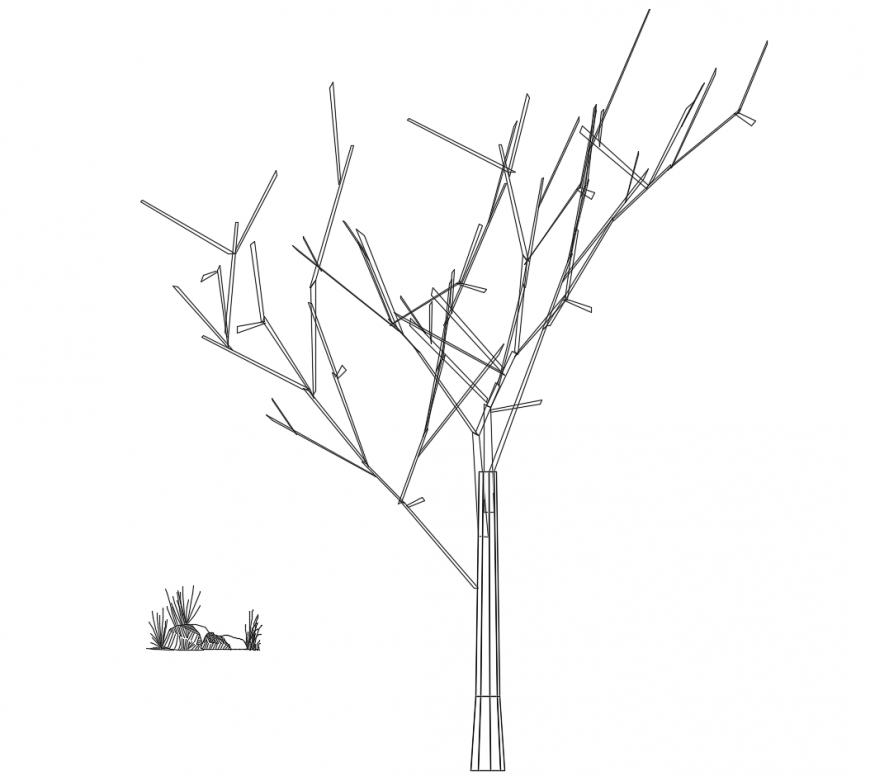
Trees Landscaping Blocks 2D View AutoCAD DWG File for Landscape Design
Tags
Frequently Asked Questions
This DWG file includes detailed 2D tree elevation blocks suitable for landscaping, site planning, garden layouts, and architectural CAD drawings.
Ratings & Reviews
Be the first to share your experience with this product. Your review helps others make better decisions!
Description
Download this professionally drafted Trees Landscaping Blocks 2D View AutoCAD DWG File, specially designed for architects, landscape designers, civil engineers, and CAD professionals. This drawing includes detailed 2D tree elevation blocks with realistic branch layouts that can be used in landscape planning, garden layouts, park development, residential projects, commercial site plans, and urban design presentations. The CAD file helps improve the visual quality of architectural drawings while saving valuable drafting time by providing ready-to-use tree blocks. It is compatible with AutoCAD and other CAD software, making it easy to integrate into site plans, master plans, landscape elevations, and outdoor development projects. This DWG file is an ideal resource for creating professional landscape presentations with accurate tree representations and organized CAD detailing.

Uploaded by:
Eiz Luna
Tags
Frequently Asked Questions
This DWG file includes detailed 2D tree elevation blocks suitable for landscaping, site planning, garden layouts, and architectural CAD drawings.
Ratings & Reviews
Be the first to share your experience with this product. Your review helps others make better decisions!