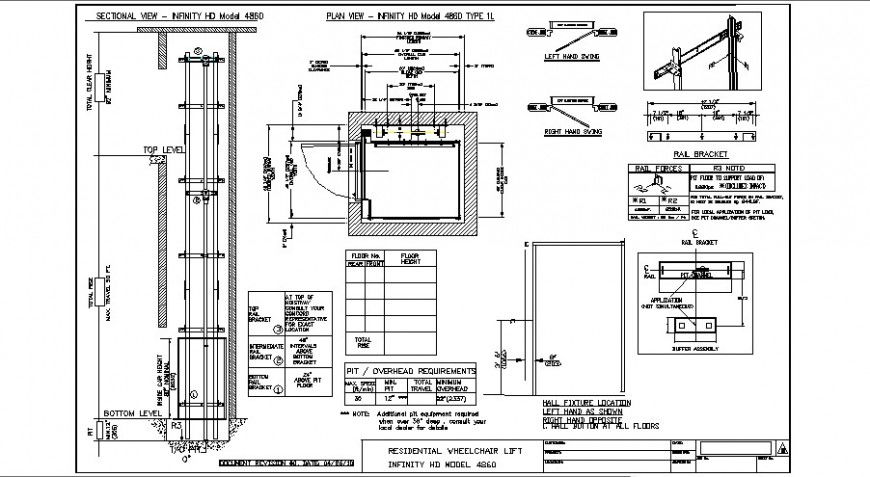
Lift elevator 2d view layout file in autocad format

Ratings & Reviews
⭐
No Reviews Yet
Be the first to share your experience with this product. Your review helps others make better decisions!
★★★★★
Description
Lift elevator 2d view layout file in autocad format, plan view etail, dimension detail, specification detail, entrance door detail, cable detail, electrical motor detail, rail bracket detail, leveling detail, entrance door detail, etc.

File Type:
DWG

File Size:
1.2 MB
Category::
Mechanical and Machinery

Sub Category::
Elevator Details

type:
Gold
Tags
#elevator#welded and bolted joints
Uploaded by:
Eiz
Luna
Ratings & Reviews
⭐
No Reviews Yet
Be the first to share your experience with this product. Your review helps others make better decisions!
★★★★★