Door Frame Design Drawing with Jamb Sizes and Section Details
Tags
Ratings & Reviews
Be the first to share your experience with this product. Your review helps others make better decisions!
Description
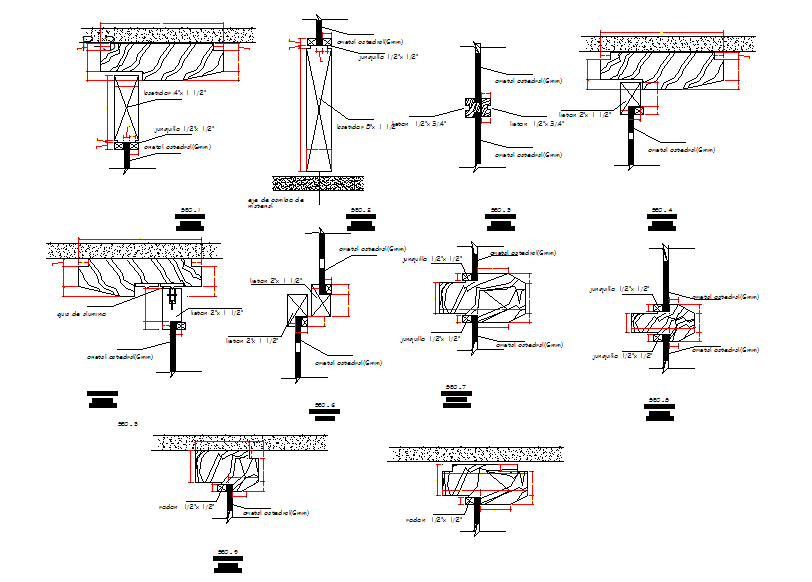
This Door Frame Design drawing is available in AutoCAD DWG format and presents a set of detailed construction sections for door frame installation. The drawing includes multiple sectional views showing door frame profiles fixed within wall assemblies. Key components such as wooden door frames, metal channels, angles, and fasteners are clearly illustrated. Standard jamb sizes like 1/2 × 1 1/2 inches and frame support elements are marked with precise dimensional references. The drawings explain how the door frame connects to masonry or partition walls, including fixing methods at the head, jamb, and sill levels. Each detail is drawn to scale with clear redline dimensions for accurate execution.




Uploaded by:
Harriet Burrows
Tags
Ratings & Reviews
Be the first to share your experience with this product. Your review helps others make better decisions!