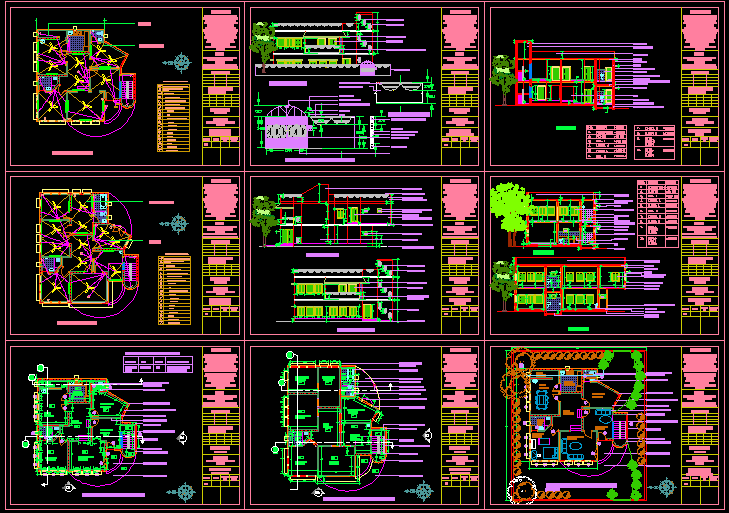
3BHK House AutoCAD File with Complete 2D Working Drawing Layouts
Tags
#3bhk house#house#working drawing#house of cards#house md#section
Ratings & Reviews
⭐
No Reviews Yet
Be the first to share your experience with this product. Your review helps others make better decisions!
★★★★★
Description
This 3BHK house DWG file includes 2D working drawings ideal for layout planning, architectural detailing, and residential CAD design projects.

Uploaded by:
Siddharth Bhandari Siddharth Bhandari
Tags
#3bhk house#house#working drawing#house of cards#house md#section
Ratings & Reviews
⭐
No Reviews Yet
Be the first to share your experience with this product. Your review helps others make better decisions!
★★★★★