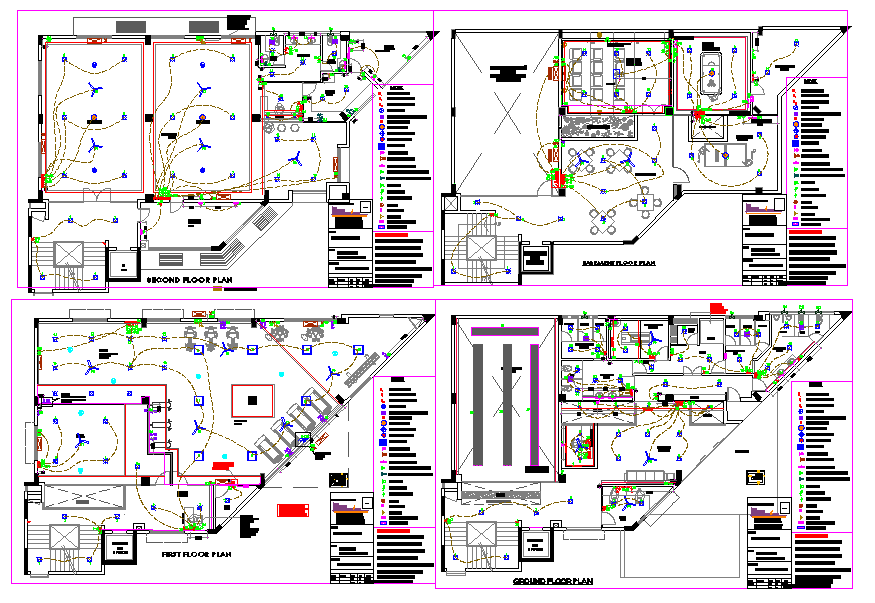
Club House Electrical Layout Drawing with Floor Wise Wiring Details
Tags
Ratings & Reviews
Be the first to share your experience with this product. Your review helps others make better decisions!
Description
This Club House Electrical Layout Drawing presents a complete floor-wise electrical planning solution prepared in AutoCAD DWG format. The drawing includes ground floor, first floor, second floor, and basement electrical layouts with clearly marked lighting points, power sockets, switch boards, distribution boards, and circuit routing. All electrical symbols are professionally drafted with proper legends, load indications, and wiring paths. The layout shows accurate fixture positioning, switch control lines, and electrical zoning for indoor activity areas, lounges, offices, toilets, corridors, and service spaces. Ceiling light spacing, socket placement heights, and switch board levels are illustrated as per standard electrical design practice, ensuring clarity for execution and coordination.

Uploaded by:
Jafania Waxy
Tags
Ratings & Reviews
Be the first to share your experience with this product. Your review helps others make better decisions!