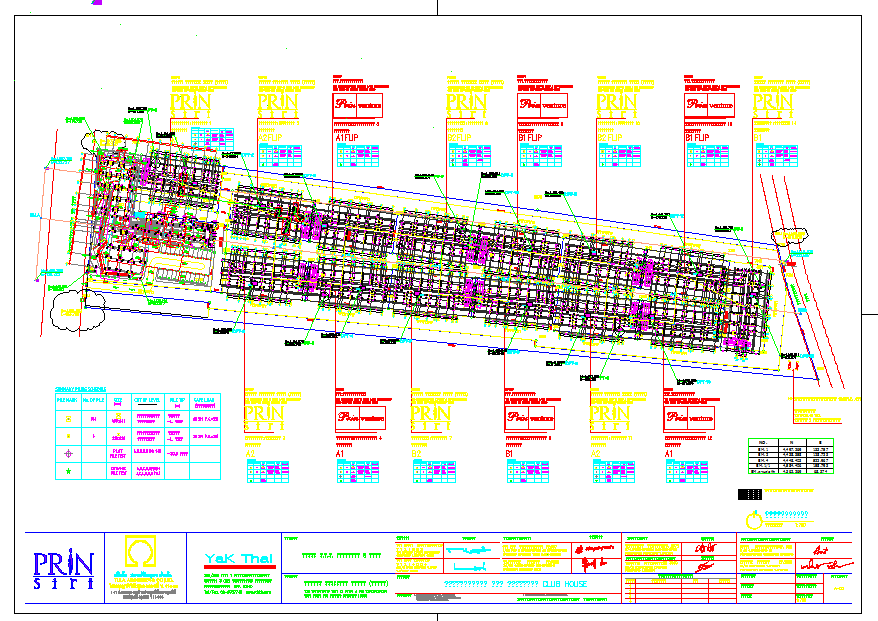
Club House Project Drawing with Site Planning Grid and Layout
Tags
Ratings & Reviews
Be the first to share your experience with this product. Your review helps others make better decisions!
Description
This Club House Project Drawing is prepared in AutoCAD DWG format and presents a detailed overall project layout with systematic site planning. The drawing illustrates the complete clubhouse development with grid lines, plot alignment, building footprint, internal zoning, and surrounding site context. Structural grids, reference axes, and center lines are clearly marked to support accurate setting out on site. The layout shows linear building planning with consistent module spacing, coordinated access routes, and service alignment. Dimensions, level markers, and orientation references are included to ensure precise measurement reading and construction coordination.




Uploaded by:
Harriet Burrows
Tags
Ratings & Reviews
Be the first to share your experience with this product. Your review helps others make better decisions!