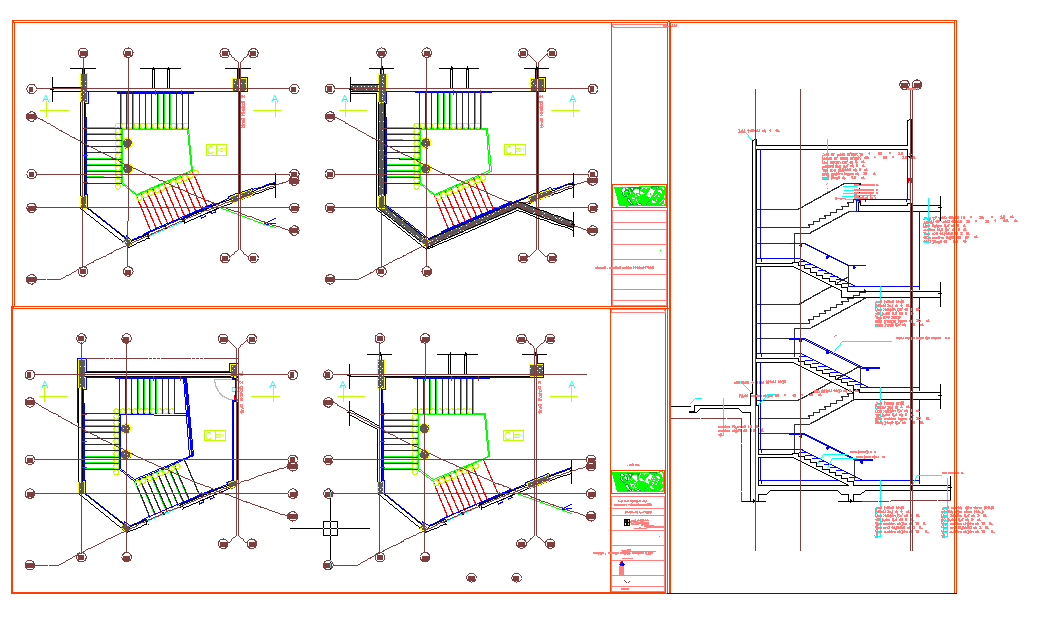
Stair Detail Design Drawing with Riser Tread Landing Sections
Tags
Ratings & Reviews
Be the first to share your experience with this product. Your review helps others make better decisions!
Description
This Stair Detail Design Drawing is prepared in AutoCAD DWG format and provides a complete technical representation of staircase planning for multi-storey buildings. The drawing includes detailed stair plans at different floor levels along with sectional views showing vertical connectivity. Riser and tread arrangements are clearly marked, with typical riser heights ranging from 150 mm to 170 mm and tread widths between 270 mm and 300 mm for safe movement. Landing widths, stair slope, floor-to-floor heights, and slab thickness are illustrated with clear dimension lines. Direction arrows and level markers support easy understanding of stair circulation and floor transitions.

Uploaded by:
john kelly
Tags
Ratings & Reviews
Be the first to share your experience with this product. Your review helps others make better decisions!