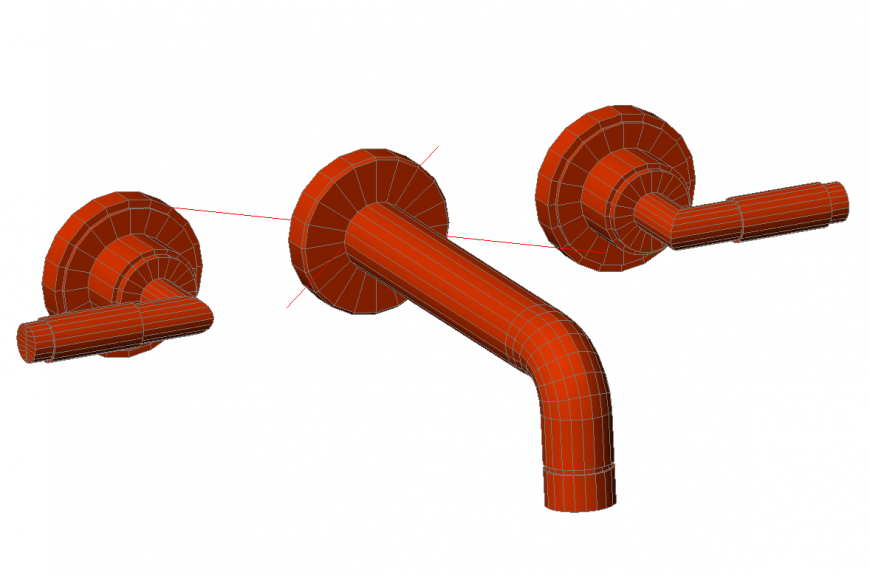
Dynamic 3D Tap Design CAD Drawing with Size and Color Detail
Tags
Frequently Asked Questions
This file includes a detailed single-tap design with size details, color options, dimensions, and type details for sanitary CAD projects.
Ratings & Reviews
Be the first to share your experience with this product. Your review helps others make better decisions!
Description
This Dynamic 3D Tap Design CAD drawing file offers a detailed view of a single tap, useful for sanitary and bathroom design projects. The drawing includes precise size details, helping designers understand the actual proportions of the tap for accurate placement and installation planning. Color details are also provided, giving designers flexibility to choose finishes that match different bathroom design themes. Complete dimension details are included to ensure accuracy when integrating the tap model into larger sanitary layouts or 3D bathroom presentations. Type details further clarify the tap variant, making it easier to select the right model for specific project requirements. This 3D block is designed for multipurpose use across various CAD projects involving bathroom fittings and sanitary blocks. Architects, interior designers, and plumbing consultants can use this file as a ready reference for tap detailing in their design work. Download this DWG file to add accurate 3D tap detailing to your sanitary and bathroom design projects.

Uploaded by:
Eiz Luna
Tags
Frequently Asked Questions
This file includes a detailed single-tap design with size details, color options, dimensions, and type details for sanitary CAD projects.
Ratings & Reviews
Be the first to share your experience with this product. Your review helps others make better decisions!