Modern Villa Project Drawing with Floor Plans Sections and Elevations
Tags
Ratings & Reviews
Be the first to share your experience with this product. Your review helps others make better decisions!
Description
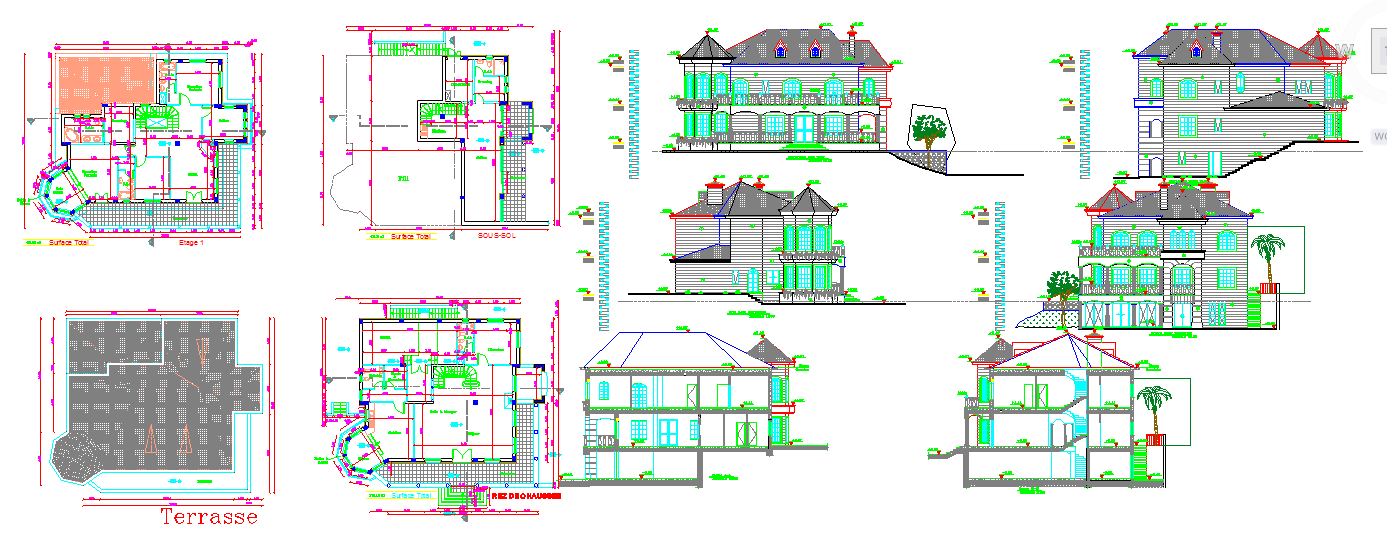
This Modern Villa Project Drawing is prepared in AutoCAD DWG format and presents complete architectural planning for a multi-level residential bungalow. The drawing set includes a basement plan, a ground floor plan, a first floor plan, a terrace layout, and a roof arrangement with accurate spatial zoning. Internal spaces such as bedrooms, living room, dining area, family lounge, kitchen, bathrooms, and stair lobby are clearly organized for functional circulation. Room dimensions, wall thickness, door swing positions, and window placements are precisely marked for construction accuracy. Typical bedroom sizes are around 3.5 m × 4.0 m, while living and dining areas are planned approximately 4.5 m × 5.0 m for comfortable use.




Uploaded by:
Jafania Waxy
Tags
Ratings & Reviews
Be the first to share your experience with this product. Your review helps others make better decisions!