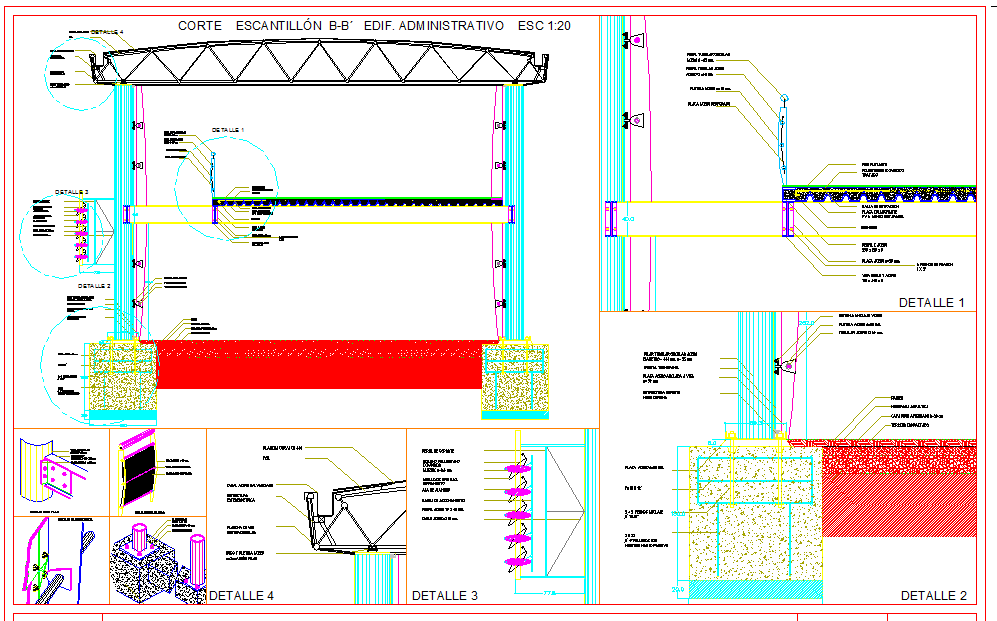
Steel Building Detail DWG CAD File with 3D Model and Dimensions
Tags
Ratings & Reviews
Be the first to share your experience with this product. Your review helps others make better decisions!
Description
Explore this professionally created Steel Building Detail CAD drawing in DWG format, ideal for architects, civil engineers, and builders. This detailed drawing provides precise measurements, structural beam layouts, column positions, and floor plans. It includes sectional views, elevation details, and construction notes to ensure accurate implementation. The file is fully compatible with AutoCAD, 3D Max, Revit, and Google SketchUp, making it easy to integrate into commercial complex designs or custom architectural projects. All elements are drawn to scale for precise planning and construction.

Uploaded by:
Jafania Waxy
Tags
Ratings & Reviews
Be the first to share your experience with this product. Your review helps others make better decisions!