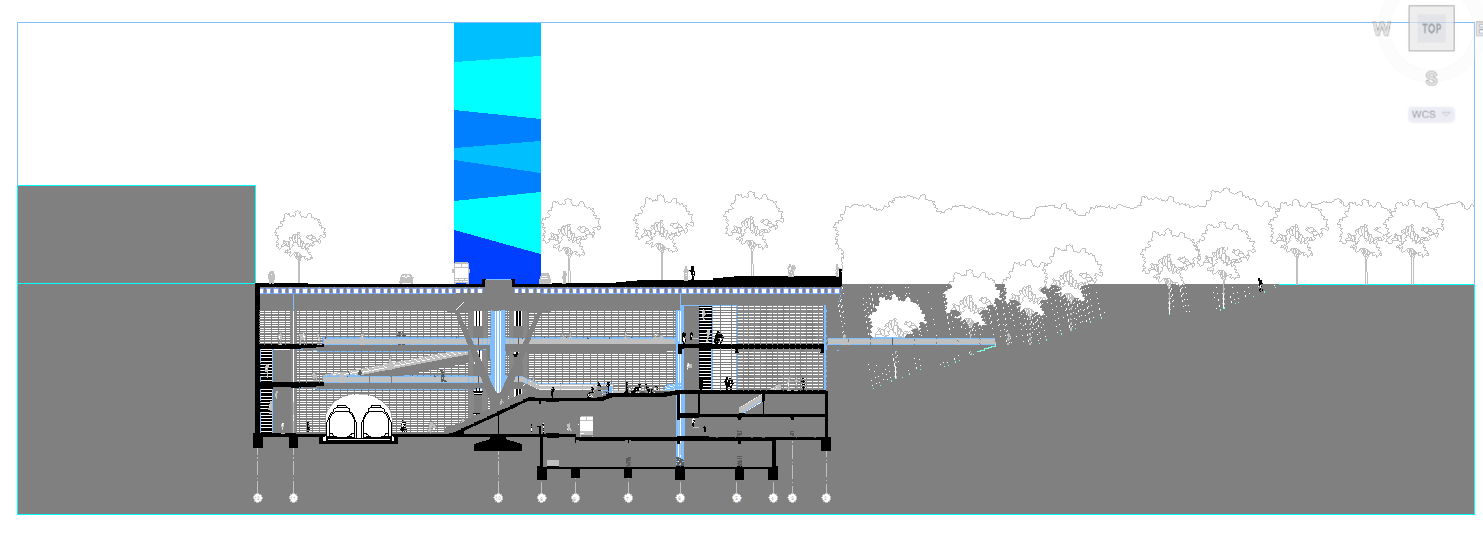
Railway Station Section Detail Drawing with Platform and Level Data
Tags
Ratings & Reviews
Be the first to share your experience with this product. Your review helps others make better decisions!
Description
This Railway Station Section Detail Drawing presents a comprehensive architectural and structural layout of a modern rail transit facility with accurate construction coordination. The file includes detailed sectional views showing platform levels, concourse areas, underground service zones, foundation systems, and vertical circulation elements such as staircases, ramps, and elevators. Structural components, including columns, beams, retaining walls, and slab connections, are clearly illustrated with precise dimensioning and reference markers. The drawing also highlights track alignment zones, passenger movement pathways, ventilation spaces, and drainage layouts to support efficient station operations. Landscape outlines and surrounding terrain profiles are included for proper site integration and level planning.

Uploaded by:
john kelly
Tags
Ratings & Reviews
Be the first to share your experience with this product. Your review helps others make better decisions!