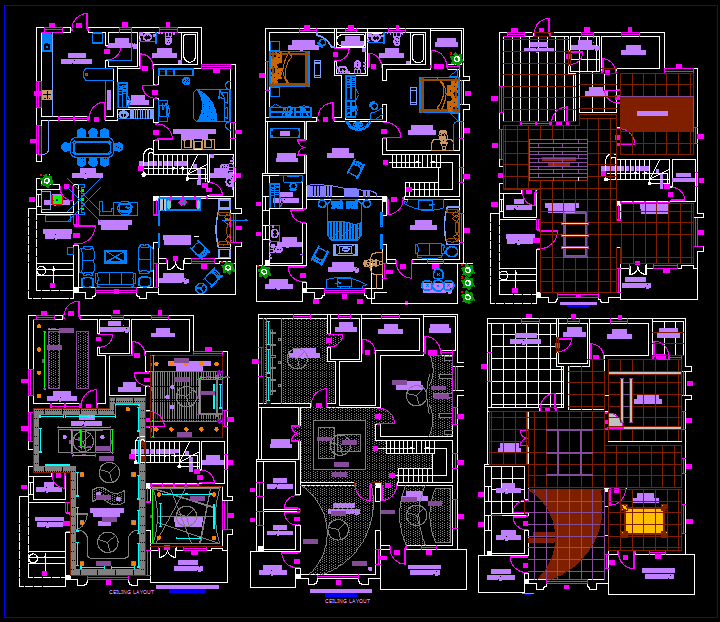
Modern G1 House Layout Floor Plan DWG File for Residential Design
Tags
#modern bungalow#2D AutoCAD DWG Drawing file#AutoCAD Drawing file.#house plans#vastu plans#G+1 house plans#double floor house elevation#building layout design
Ratings & Reviews
⭐
No Reviews Yet
Be the first to share your experience with this product. Your review helps others make better decisions!
★★★★★
Description
Explore a DWG drawing file of a modern G1 house layout including bedrooms, living areas, kitchen, and outdoor spaces. Ideal for architects, interior designers, and engineers planning residential projects. This CAD file helps visualize layouts, optimize space, and create functional and aesthetically appealing homes efficiently.

Uploaded by:
galaxy
Tags
#modern bungalow#2D AutoCAD DWG Drawing file#AutoCAD Drawing file.#house plans#vastu plans#G+1 house plans#double floor house elevation#building layout design
Ratings & Reviews
⭐
No Reviews Yet
Be the first to share your experience with this product. Your review helps others make better decisions!
★★★★★