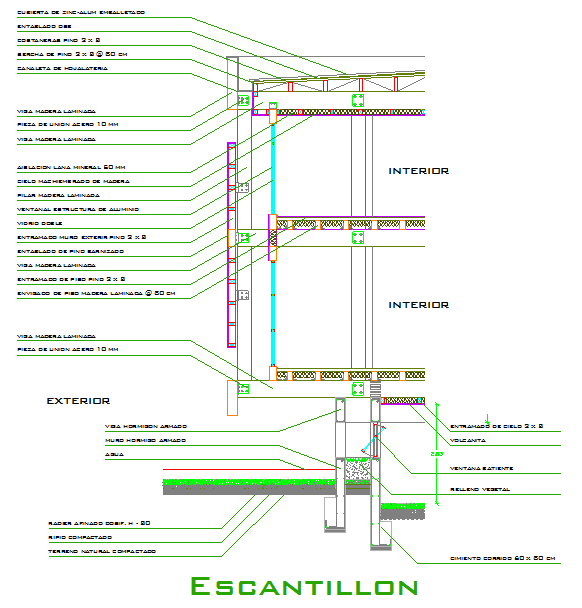
Wood Section Construction Detail CAD Drawing with Wall Floor Roof
Tags
Ratings & Reviews
Be the first to share your experience with this product. Your review helps others make better decisions!
Description
This Wood Section Construction Detail CAD Drawing presents a complete vertical section showing wall, floor, roof, and foundation connections with accurate structural layers. The drawing is prepared in AutoCAD DWG format and includes detailed components such as laminated wood beams, insulation layers, aluminum window frames, concrete footing, reinforced slabs, waterproofing sheets, and exterior wall finishes. Clear annotations, material specifications, and dimensional markings are provided to ensure proper understanding of construction methods. The section also highlights interior and exterior divisions, floor thickness, roof slope, and structural joints, making it suitable for residential and commercial building projects.

Uploaded by:
Harriet Burrows
Tags
Ratings & Reviews
Be the first to share your experience with this product. Your review helps others make better decisions!