Luxury Hotel Elevation Section Plan Design Drawing Details File
Tags
Ratings & Reviews
Be the first to share your experience with this product. Your review helps others make better decisions!
Description
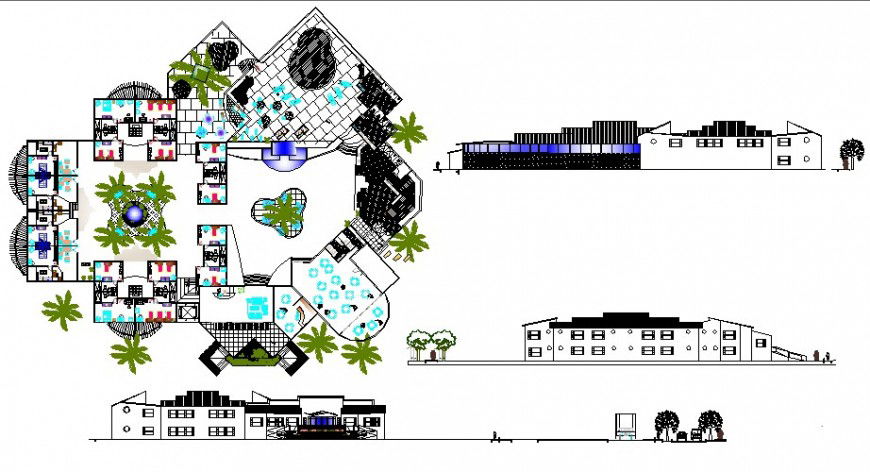
The luxury hotel elevation section plan design drawing file presents a complete hospitality building drawing with floor planning, elevation layouts, sectional arrangements, and interior space organization references for hotel development projects. The drawing includes reception area arrangements, waiting lounge planning, dining spaces, banquet halls, kitchen layouts, and parking organization for improved architectural coordination and hospitality planning requirements. Bedroom arrangements, including honeymoon suites, double rooms, service areas, and circulation spaces, are represented clearly for practical understanding and technical documentation. Luxury hotel design, hotel floor plan, hospitality building layout, and hotel elevation drawing information are integrated within the layout for improved planning accuracy and development requirements.
This luxury hotel elevation section plan design drawing file also includes spa areas, gym facilities, laundry sections, outdoor gardens, terrace arrangements, elevators, cafeteria planning, and sanitary facilities for complete project interpretation. Interior organization, structural arrangement, furniture positioning, landscape references, and utility planning details are represented for practical implementation and design coordination.

Uploaded by:
Eiz Luna
Tags
Ratings & Reviews
Be the first to share your experience with this product. Your review helps others make better decisions!