Structure Ramp Detail DWG with 14 Percent Slope and 20 cm Slab
Tags
Ratings & Reviews
Be the first to share your experience with this product. Your review helps others make better decisions!
Description
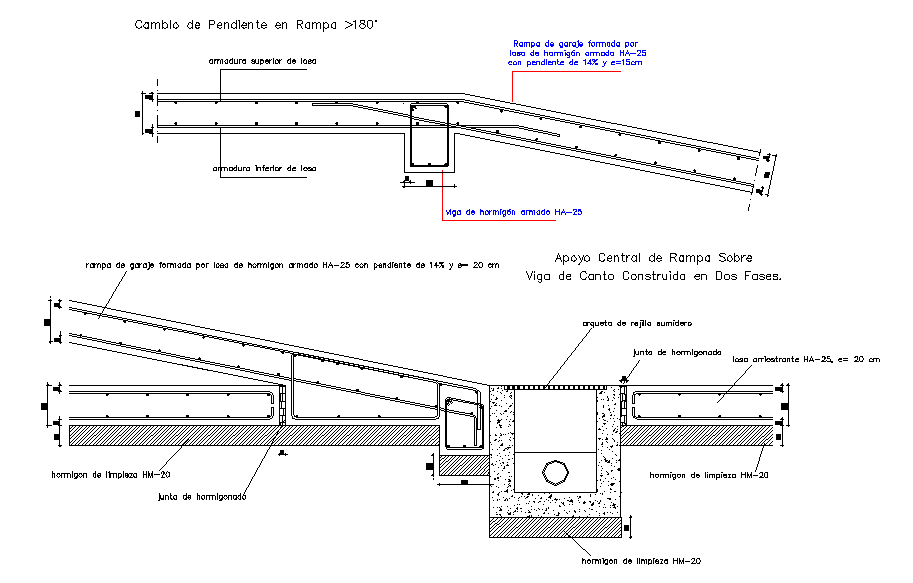
This Structure Ramp Detail DWG file shows a reinforced concrete ramp construction detail drafted in AutoCAD for precise execution. The drawing illustrates a garage ramp formed with a reinforced concrete slab HA 25 having a uniform slope of 14 percent and a slab thickness of 20 cm. Upper and lower slab reinforcement is clearly indicated, along with the central support over a reinforced concrete edge beam constructed in two phases. The detail also includes slope transition over 180 degrees, ramp geometry, and alignment control for smooth vehicle movement. Cleaning concrete HM 20 layers is shown below the structural elements for proper base preparation and durability.
This AutoCAD DWG structure ramp detail is useful for architects, civil engineers, and builders involved in parking ramps and access ramps for residential and commercial buildings. The drawing helps users understand load transfer, slab support conditions, reinforcement placement, and slope formation. It supports accurate preparation of construction drawings, technical detailing, and on-site execution planning. The file can be used directly in AutoCAD and referenced in Revit, 3ds Max, and SketchUp for coordination. Downloading this ramp detail through a Cadbull subscription provides reliable structural detailing for safe and efficient ramp construction.




Uploaded by:
john kelly
Tags
Ratings & Reviews
Be the first to share your experience with this product. Your review helps others make better decisions!