Machinery House DWG with Floor Plan, Layout, and Section Views
Tags
Ratings & Reviews
Be the first to share your experience with this product. Your review helps others make better decisions!
Description
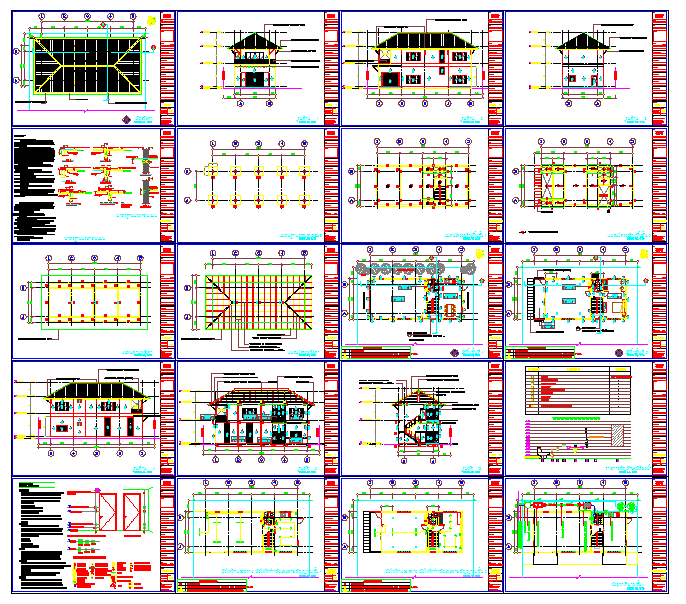
This AutoCAD DWG file provides a detailed machinery house layout, including floor plans, sectional views, and equipment placement. The drawing shows the structural layout, walls, doors, windows, and functional zones for machinery installation. Each component is annotated with precise measurements, spacing, and dimensions, offering architects, civil engineers, and designers a complete guide for planning and implementing industrial facilities. The DWG ensures the correct positioning of machinery, safety clearance zones, and workflow optimization within the facility.
The machinery house DWG follows standard AutoCAD conventions, including scale, units, and cross-referenced annotations for professional use. It can be utilized in AutoCAD, Revit, 3ds Max, or SketchUp to streamline design, construction planning, and machinery installation. This file is ideal for designing industrial facilities with proper structural support, access, and workflow layout. It includes all necessary measurement details for columns, doors, machinery zones, and circulation areas, making it an essential tool for engineers and architects managing factory or plant projects.




Uploaded by:
Jafania Waxy
Tags
Ratings & Reviews
Be the first to share your experience with this product. Your review helps others make better decisions!