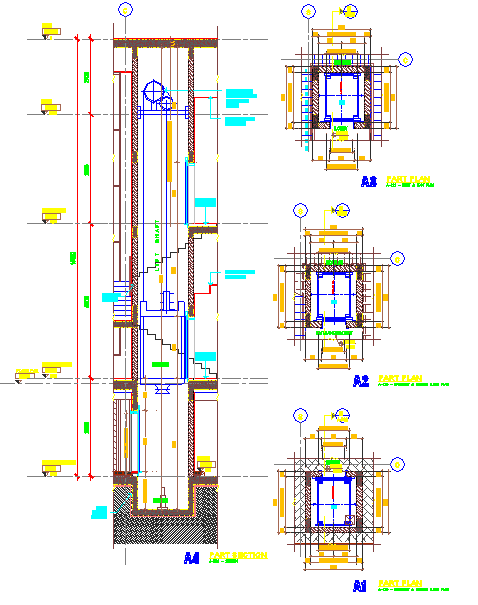
Lift Details DWG with Section, Shaft, and Measurement Views.
Tags
Ratings & Reviews
Be the first to share your experience with this product. Your review helps others make better decisions!
Description
This AutoCAD DWG file provides a detailed lift (elevator) design layout, including sectional views, shaft details, and all measurements required for accurate construction. The drawing illustrates the elevator shaft, cabin, guide rails, counterweights, motor placement, and control panels. Each component is annotated with precise dimensions, material specifications, and installation notes, providing architects, civil engineers, and construction professionals with a complete reference for planning and implementing lift systems. The DWG ensures proper alignment, safety clearance, and operational efficiency for vertical transport systems in residential, commercial, or industrial buildings.
The lift detail DWG follows standard AutoCAD conventions, including scaled units, measurement annotations, and cross-references for professional use. Professionals can use this file in AutoCAD, Revit, 3ds Max, or SketchUp to streamline planning, reduce errors, and ensure compliance with safety standards. This DWG file is ideal for designing lift systems within buildings, offering precise shaft layouts, sectional details, and measurement data for architects, engineers, and project managers. It is an essential tool for integrating elevators safely and efficiently into modern construction projects.




Uploaded by:
Jafania Waxy
Tags
Ratings & Reviews
Be the first to share your experience with this product. Your review helps others make better decisions!