Steel Column Design DWG with Section, Dimensions and Reinforcement
Tags
Ratings & Reviews
Be the first to share your experience with this product. Your review helps others make better decisions!
Description
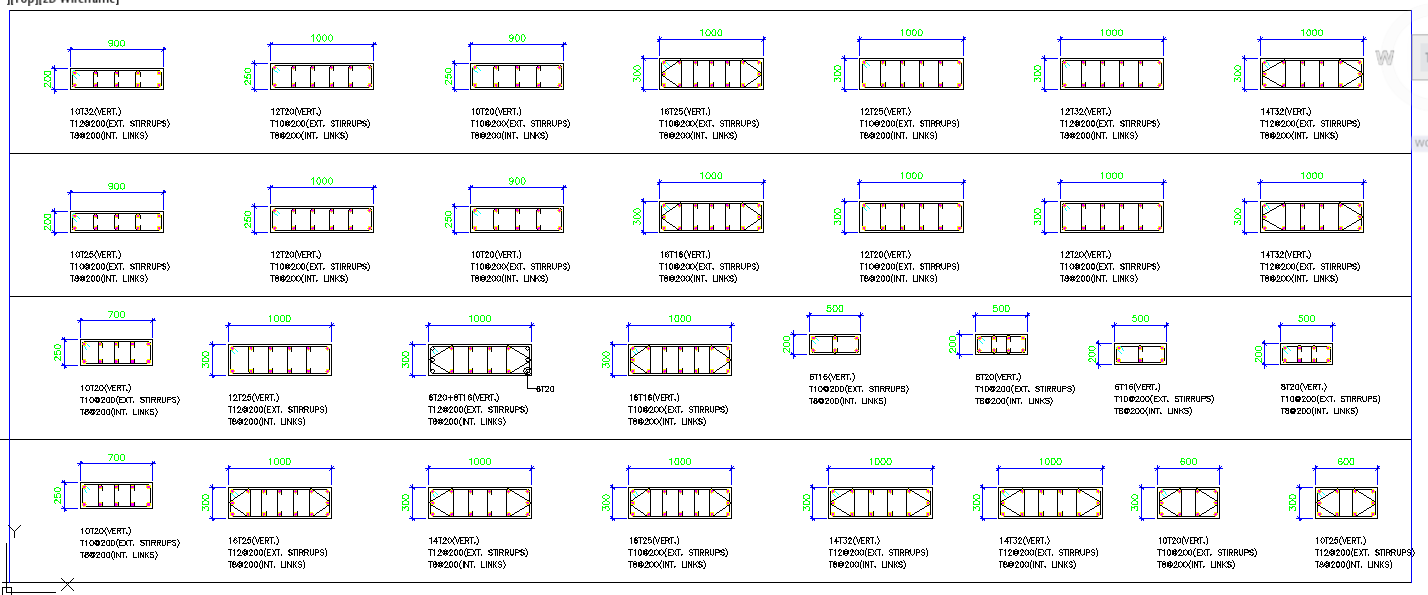
This AutoCAD DWG file provides a detailed steel column design layout, showing dimensions, cross-sections, and reinforcement details. The drawing illustrates structural columns of varying sizes with annotations for stirrups, links, and longitudinal bars. Each column is dimensioned with clear labels for width, height, and reinforcement spacing, giving architects, civil engineers, and builders a complete reference for designing and constructing steel-supported structures. The DWG ensures accurate load transfer, stability, and adherence to engineering standards for residential, commercial, and industrial buildings.
The steel column design DWG follows standard AutoCAD conventions, including scaled units, unit measurements, and cross-referenced elements for professional use. This file can be used in AutoCAD, Revit, 3ds Max, or SketchUp to streamline planning, reduce errors, and ensure precise construction of structural columns. The DWG is ideal for designing reinforced concrete or steel-framed buildings, offering guidance for column placement, dimensioning, reinforcement detailing, and integration with beams and slabs. It is an essential tool for architects, structural engineers, and project managers managing steel column and frame construction projects efficiently and safely.




Uploaded by:
Jafania Waxy
Tags
Ratings & Reviews
Be the first to share your experience with this product. Your review helps others make better decisions!