Tiles Roof DWG with Layout, Section and Panel Measurements Design
Tags
Ratings & Reviews
Be the first to share your experience with this product. Your review helps others make better decisions!
Description
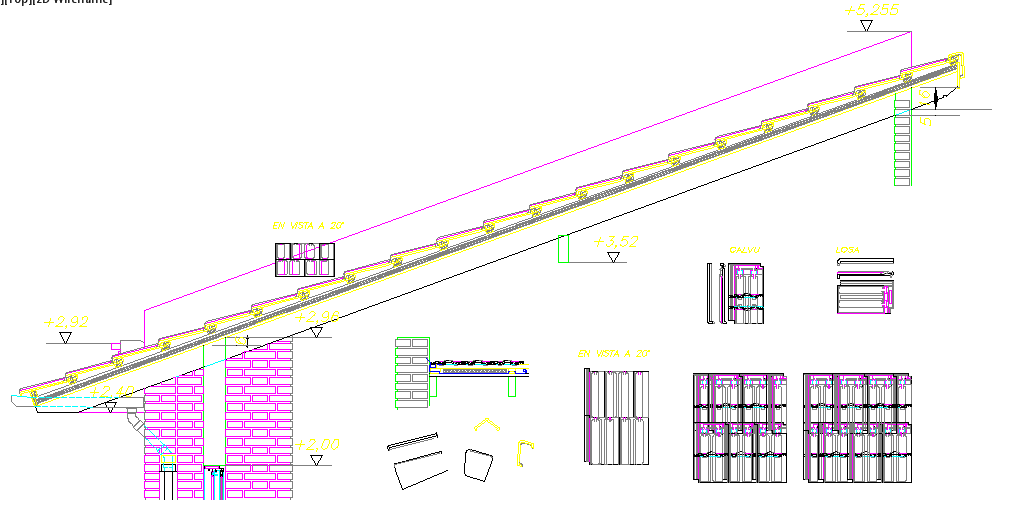
This AutoCAD DWG file provides a detailed tile roof design, including roof layout, sectional views, and panel measurements. The drawing illustrates the roof structure, showing tile placement, ridge and eave details, supporting beams, and slope angles. Each component is dimensioned and annotated for accurate planning and construction, making it a reliable reference for architects, civil engineers, and builders. The DWG ensures proper alignment, structural stability, and effective water drainage, making it ideal for residential, commercial, and garden conservatory roofs.
The tile roof DWG follows standard AutoCAD conventions with scaled units, cross-referenced sections, and detailed annotations for professional use. This file can be used in AutoCAD, Revit, 3ds Max, or SketchUp to streamline project planning, reduce errors, and ensure precise implementation of roofing components. The DWG is suitable for designing tiled roofs with accurate panel layouts, slope details, and structural supports. It serves as an essential tool for architects, engineers, and designers who require functional, durable, and visually appealing roof designs for various building types.

Uploaded by:
Jafania Waxy
Tags
Ratings & Reviews
Be the first to share your experience with this product. Your review helps others make better decisions!