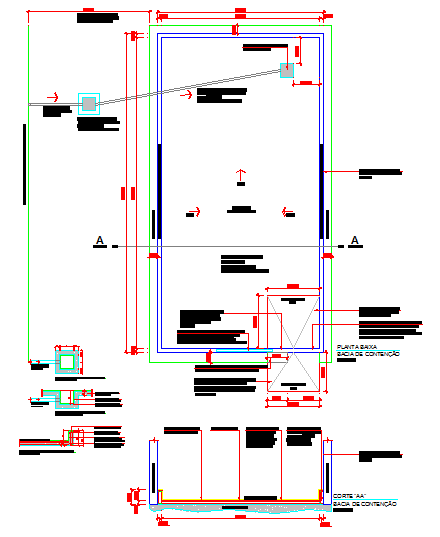
Tank Detail DWG with Section Views, Reinforcement and Structural Plans
Tags
Ratings & Reviews
Be the first to share your experience with this product. Your review helps others make better decisions!
Description
This AutoCAD DWG file presents a comprehensive tank detail for architects, civil engineers, and construction professionals. The drawing includes precise section views, accurate reinforcement layouts, and all necessary structural components for proper planning and execution. Dimensions and annotations are clearly marked to facilitate seamless integration into building and civil engineering projects. Professionals can rely on this DWG file for designing tanks with exact specifications, ensuring safety, efficiency, and regulatory compliance.
The file features detailed sectional views that illustrate both vertical and horizontal structures, as well as reinforcement positioning and material specifications. Each component, including walls, base slabs, and containment elements, is dimensioned for precise implementation. Ideal for engineers, builders, and designers, this tank DWG allows for accurate planning, estimation, and construction. By using this resource, professionals can save time while maintaining design integrity, making it a valuable addition to any architectural or structural project workflow.

Uploaded by:
john kelly
Tags
Ratings & Reviews
Be the first to share your experience with this product. Your review helps others make better decisions!