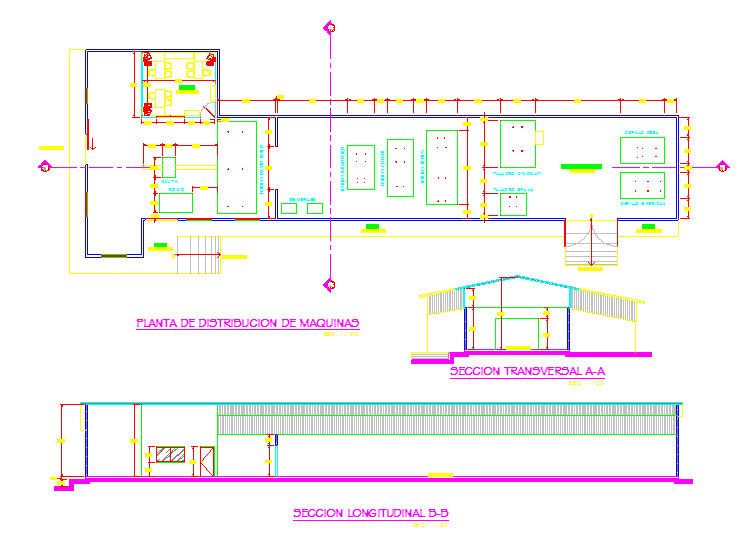
Work Shop Detail DWG with Floor Plan, Sections and Machine Layout
Tags
Ratings & Reviews
Be the first to share your experience with this product. Your review helps others make better decisions!
Description
This AutoCAD DWG file provides a detailed workshop design suitable for architects, civil engineers, and interior designers. It includes a complete floor plan showing machine layout, work areas, and circulation paths for efficient workflow. The drawing contains all critical dimensions for doors, partitions, and structural elements to ensure accurate planning and construction.
The file also includes cross-sectional and longitudinal views, highlighting roof structure, wall sections, and foundation details. These sections provide clear guidance for the construction and integration of structural elements. This workshop DWG is ideal for industrial and commercial facilities, offering professionals a reliable reference for planning, cost estimation, and execution. Accurate measurements, section details, and layout plans make this file an essential tool for modern industrial project management.




Uploaded by:
john kelly
Tags
Ratings & Reviews
Be the first to share your experience with this product. Your review helps others make better decisions!