Weighing Door DWG with Frame, Panel, Hinges, and Section Views
Tags
Ratings & Reviews
Be the first to share your experience with this product. Your review helps others make better decisions!
Description
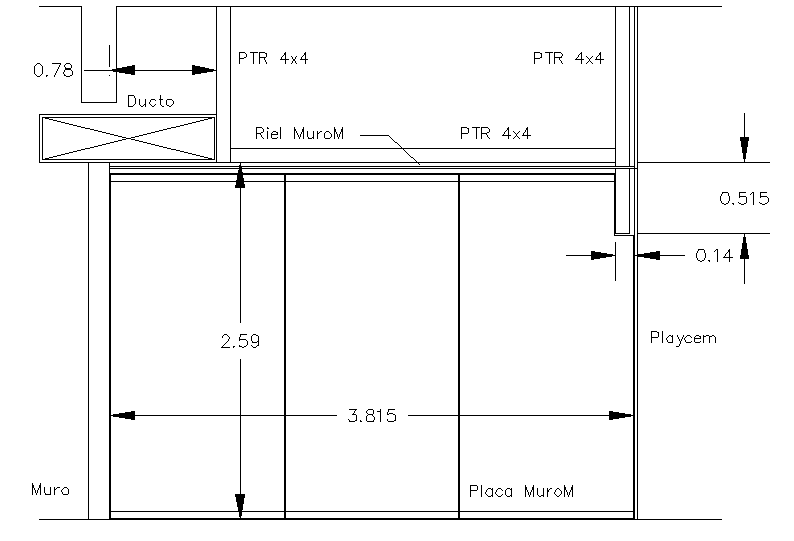
This Weighing Door DWG file provides a complete design for architects, civil engineers, and interior designers. The drawing includes detailed dimensions of the door frame, panel, and sectional views to ensure precise construction and installation. It shows the overall height, width, hinge placement, and structural support, making it an essential reference for building planning and accurate fabrication. The DWG file is fully editable in AutoCAD, allowing customization according to project-specific requirements.
The design also highlights the precise layout for door panels, including material thickness, reinforcement, and mounting details. Professionals can use this file to coordinate with builders, contractors, and project engineers for efficient installation. This Weighing Door DWG ensures that all technical aspects are captured, including the exact position of hinges, structural supports, and section cut details. Ideal for warehouses, industrial buildings, and commercial projects, this file simplifies the design-to-construction workflow while maintaining accuracy and compliance with industry standards.

Uploaded by:
Harriet Burrows
Tags
Ratings & Reviews
Be the first to share your experience with this product. Your review helps others make better decisions!