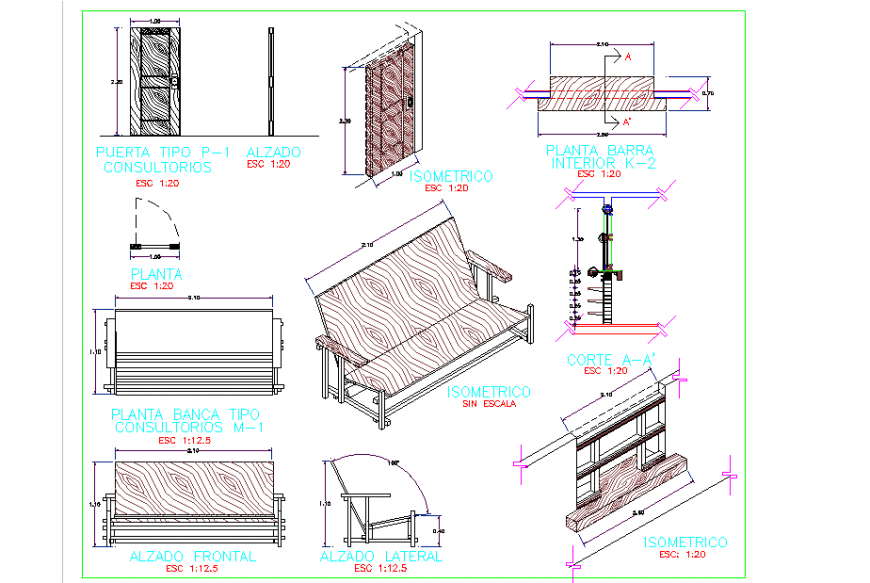
Detailed Sofa Plan, Elevation & Section CAD Drawing Set
Tags
#Making Sofa detail Plan & Elevation & Section Design
Ratings & Reviews
⭐
No Reviews Yet
Be the first to share your experience with this product. Your review helps others make better decisions!
★★★★★
Description
Making Sofa detail Plan & Elevation & Section Design, Banking plant type M-1 offices, front elevation, interior bar floor K-2

Uploaded by:
Eiz Luna
Tags
#Making Sofa detail Plan & Elevation & Section Design
Ratings & Reviews
⭐
No Reviews Yet
Be the first to share your experience with this product. Your review helps others make better decisions!
★★★★★