Wooden Bench Block Top View and Elevation CAD Drawing Detail
Tags
Frequently Asked Questions
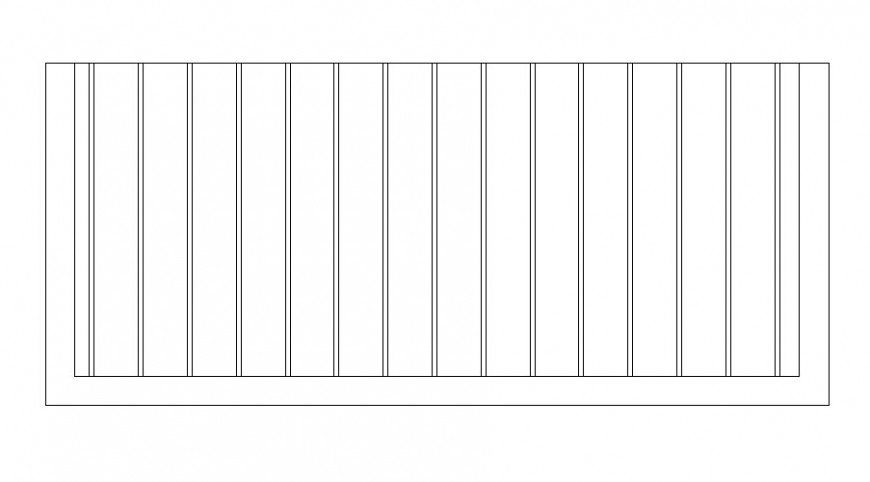
This drawing includes dynamic top view and elevation details of a wooden bench with colors, dimensions, size, and type details.
Ratings & Reviews
Be the first to share your experience with this product. Your review helps others make better decisions!
Description
This CAD drawing presents dynamic top view and elevation details of a wooden bench block, offering a complete visual reference for furniture design and layout planning. The top view clearly shows the shape and proportion of the bench, while the elevation view provides a clear understanding of its height and front-facing profile. Color details are included, allowing designers to select finishes that best match different interior or exterior settings. Precise dimension and size details are also provided, ensuring accurate placement of the bench within furniture layouts or landscape designs. Type details further help identify the exact bench variant, making it easier to choose the right block for specific project needs. This furniture block is designed for multipurpose use, suitable for both indoor and outdoor seating design projects. Architects, interior designers, and landscape planners can use this file as a ready reference for bench detailing in their CAD work. Download this DWG file to add accurate wooden bench detailing to your furniture and design projects.

Uploaded by:
Eiz Luna
Tags
Frequently Asked Questions
This drawing includes dynamic top view and elevation details of a wooden bench with colors, dimensions, size, and type details.
Ratings & Reviews
Be the first to share your experience with this product. Your review helps others make better decisions!