Duplex House Layout DWG with Floor Plans, Doors, Windows, and Fixtures
Tags
Ratings & Reviews
Be the first to share your experience with this product. Your review helps others make better decisions!
Description
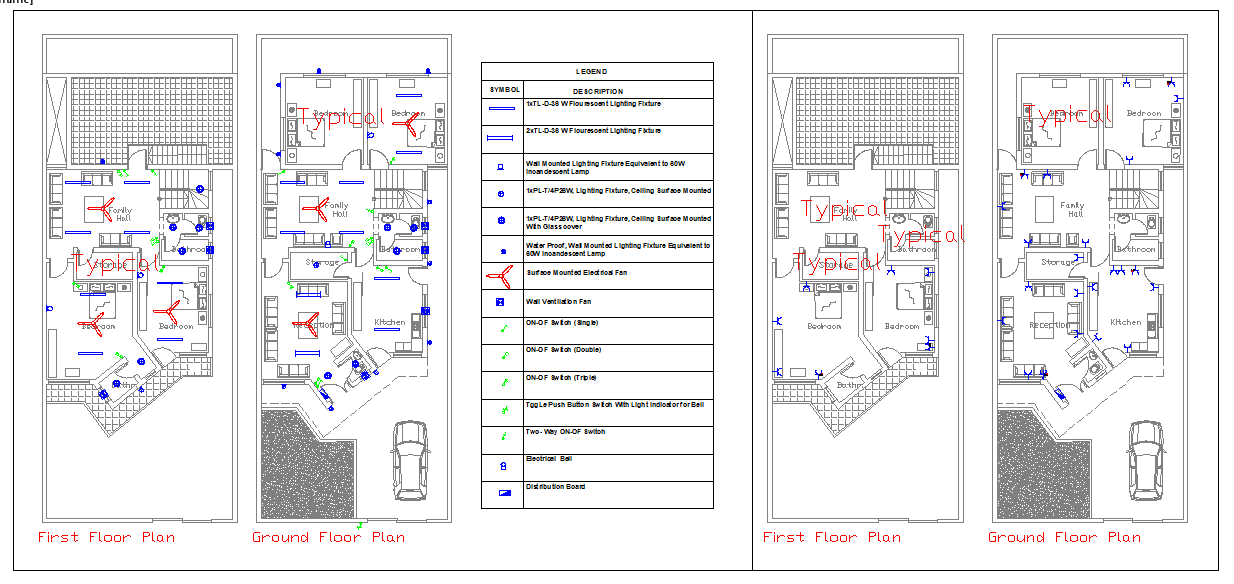
This detailed Duplex House Layout DWG provides comprehensive floor plans for architects, civil engineers, interior designers, and builders. The drawing includes both ground and first floor plans, showing precise room layouts, all doors and windows, and essential built-in elements such as plumbing fixtures, cabinets, water heaters, and furnaces. Every measurement is meticulously detailed to ensure accurate construction, planning, and design implementation.
The DWG file also contains electrical symbols, switch locations, and equipment placement for streamlined project coordination. Designers and engineers can use this layout to plan furniture arrangements, optimize space utilization, and verify structural requirements. The detailed sectional views and precise annotations help in understanding room connectivity, wall partitions, and spatial relationships between different areas. This professional-grade DWG file is ideal for both residential planning and interior layout design, providing a complete visual guide for a modern duplex house.

Uploaded by:
Jafania Waxy
Tags
Ratings & Reviews
Be the first to share your experience with this product. Your review helps others make better decisions!