Simple Duplex House DWG with 2-Level Floor Plans and Sections
Tags
Ratings & Reviews
Be the first to share your experience with this product. Your review helps others make better decisions!
Description
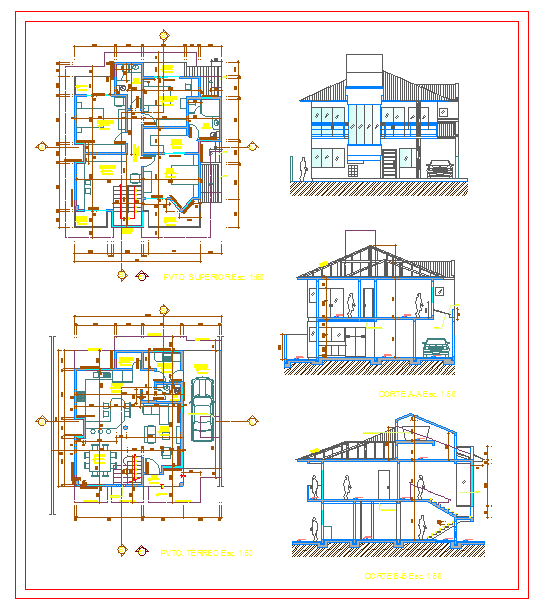
This Simple Duplex House drawing presents a complete two level residential layout with ground floor and upper floor plans clearly organized for practical construction reference. The plan includes bedrooms, bathrooms, kitchen, living room, dining area, staircase, balcony, and car parking space with accurate dimensions and wall thickness details. Each floor is carefully drafted to scale to ensure clarity in room distribution, circulation flow, and functional zoning. The drawing also contains front elevation and sectional views A A and B B showing floor levels 1.60, roof slope, structural elements, and internal height relationships. Section details illustrate stair positioning, slab levels, beam alignment, and foundation connection for better site execution. This duplex house layout supports architects, civil engineers, interior designers, and builders in understanding spatial planning, vertical connectivity, and structural coordination within a professionally prepared residential design drawing.

Uploaded by:
Harriet Burrows
Tags
Ratings & Reviews
Be the first to share your experience with this product. Your review helps others make better decisions!