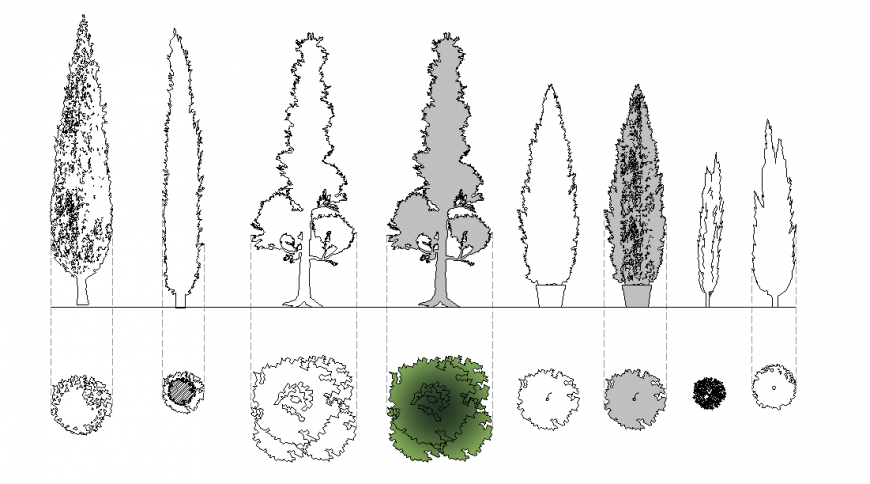
AutoCAD DWG File Showing Tree Plan with Elevation and Block Details
Tags
#tree plan#elevation block#CAD drawing#AutoCAD tree layout#landscape design#tree elevation
Ratings & Reviews
⭐
No Reviews Yet
Be the first to share your experience with this product. Your review helps others make better decisions!
★★★★★
Description
This AutoCAD DWG file displays a complete tree plan along with elevation and block details. It includes labeled dimensions and accurate representations of various tree types for landscape design and urban planning projects. Architects, designers, and planners can use this CAD drawing to integrate trees effectively into site layouts, gardens, parks, or residential projects, ensuring precise positioning and realistic visualization of greenery in their designs.

Uploaded by:
Eiz Luna
Tags
#tree plan#elevation block#CAD drawing#AutoCAD tree layout#landscape design#tree elevation
Ratings & Reviews
⭐
No Reviews Yet
Be the first to share your experience with this product. Your review helps others make better decisions!
★★★★★