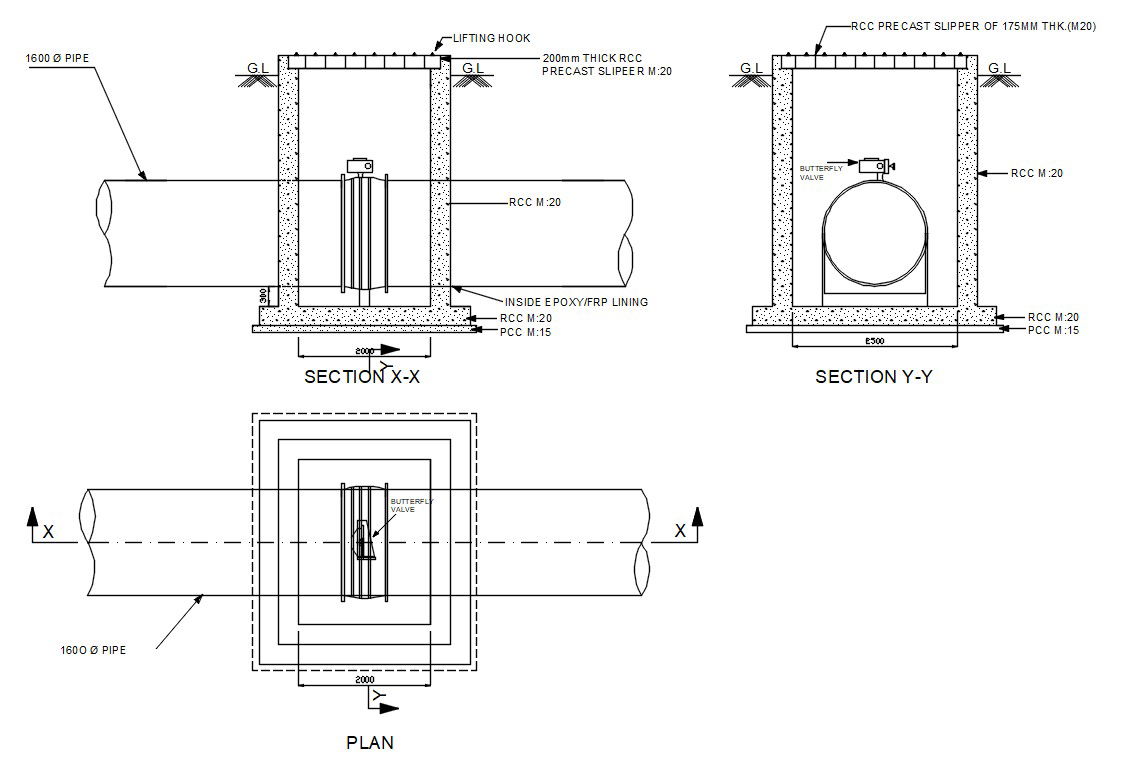
Butterfly Valve Chamber Detail Drawing with Pipe Levels in AutoCAD
Tags
Ratings & Reviews
Be the first to share your experience with this product. Your review helps others make better decisions!
Description
This Butterfly Valve Chamber detail drawing is prepared in AutoCAD format and provides a clear sectional layout for pipeline control infrastructure. The drawing illustrates the chamber structure with defined internal length, width, and depth measured in millimeters. It shows the butterfly valve position within the pipeline, pipe entry and exit levels, and clearance space required for smooth valve operation. Chamber wall thickness, base slab depth, and cover slab arrangement are clearly indicated to support accurate construction and long term durability. Step irons or access provisions are shown with proper spacing to ensure safe inspection and maintenance. Dimensional annotations help users understand valve alignment, chamber geometry, and coordination with pipeline systems.

Uploaded by:
kaushal solanki
Tags
Ratings & Reviews
Be the first to share your experience with this product. Your review helps others make better decisions!