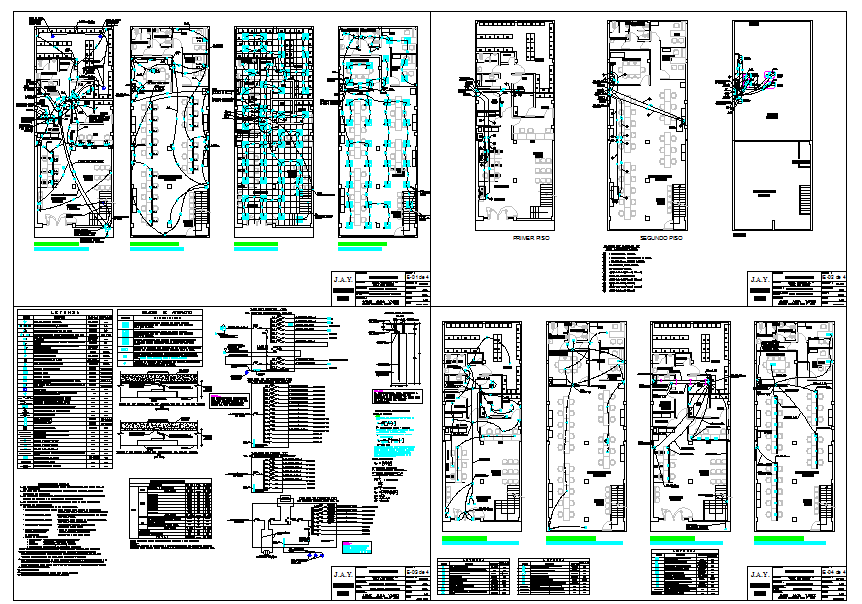
House Electrical Detail CAD Drawing with Wiring Layout and Schedules
Tags
Ratings & Reviews
Be the first to share your experience with this product. Your review helps others make better decisions!
Description
This House Electrical Detail CAD Drawing presents a complete residential electrical planning layout with accurate wiring routes, circuit distribution, and equipment placement. The drawing includes detailed lighting points, switch boards, socket outlets, fan connections, and power plug layouts for different rooms. It also illustrates the main distribution board positioning, earthing connections, conduit routing, and cable tray alignment. All electrical symbols, load points, and control circuits are clearly marked, making this DWG file suitable for safe and efficient home electrical installation. The file also provides circuit schedules, legend tables, and material specifications for professional execution. Wire sizing, breaker ratings, panel board details, and safety guidelines are included for compliance with standard electrical codes.




Uploaded by:
Harriet Burrows
Tags
Ratings & Reviews
Be the first to share your experience with this product. Your review helps others make better decisions!