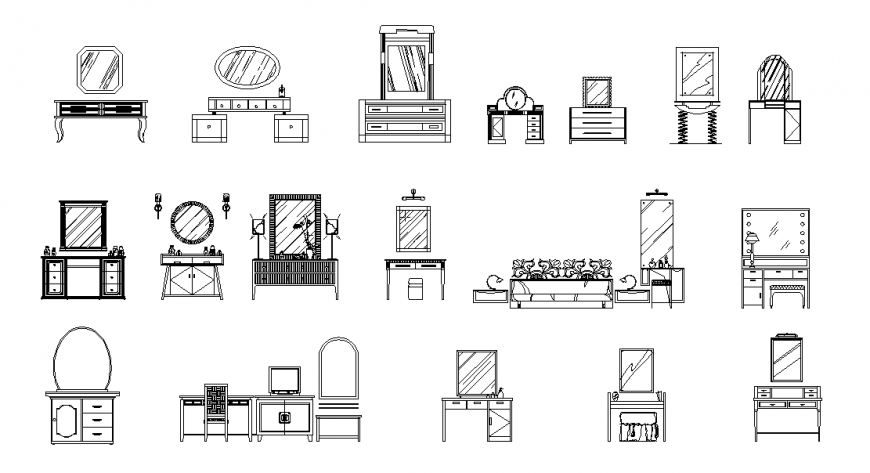
Dressing Table Elevation and Plan Design in AutoCAD DWG Format
Tags
#dressing table CAD drawing#AutoCAD DWG#furniture design#dressing table elevation#CAD plan#interior design
Ratings & Reviews
⭐
No Reviews Yet
Be the first to share your experience with this product. Your review helps others make better decisions!
★★★★★
Description
This AutoCAD DWG file provides a comprehensive dressing table design, including elevation and plan views. The drawing showcases detailed dimensions, layout, and design elements, making it an invaluable resource for interior designers, architects, and furniture planners. The CAD file facilitates precise planning and integration of dressing tables into bedroom layouts, ensuring optimal space utilization and aesthetic appeal.

Uploaded by:
Eiz Luna
Tags
#dressing table CAD drawing#AutoCAD DWG#furniture design#dressing table elevation#CAD plan#interior design
Ratings & Reviews
⭐
No Reviews Yet
Be the first to share your experience with this product. Your review helps others make better decisions!
★★★★★