Concrete Steel Column Design Detail DWG File for Construction Plans
Tags
Ratings & Reviews
Be the first to share your experience with this product. Your review helps others make better decisions!
Description
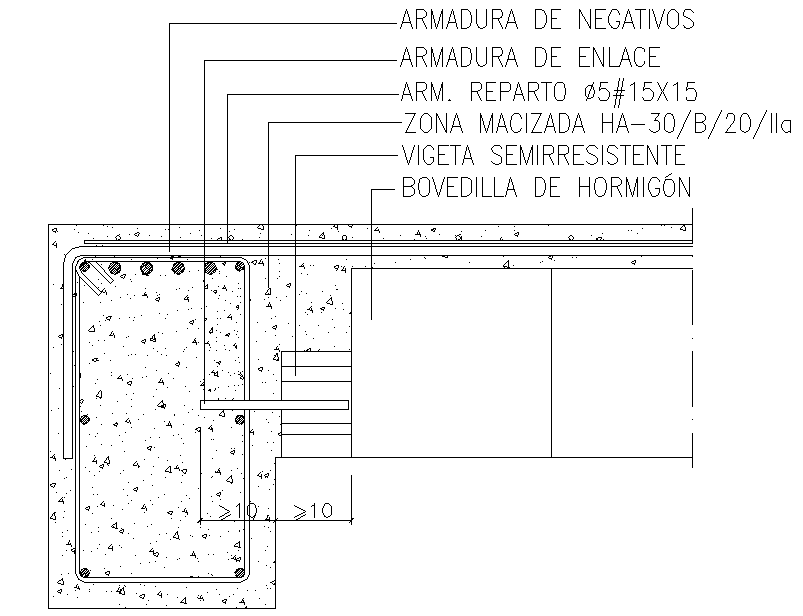
This Concrete Steel Column Design DWG file provides a detailed structural layout essential for architects, engineers, and construction professionals. The drawing illustrates the reinforced concrete column design, including negative and link reinforcement, distribution bars, and solid zones. Measurements and placement details are specified in centimeters to ensure accurate interpretation during construction. This design ensures maximum load-bearing capacity and structural stability for residential, commercial, or industrial buildings. Engineers and designers can integrate this column detail into larger AutoCAD projects to visualize structural connections and reinforcement distribution.

Uploaded by:
Harriet Burrows
Tags
Ratings & Reviews
Be the first to share your experience with this product. Your review helps others make better decisions!