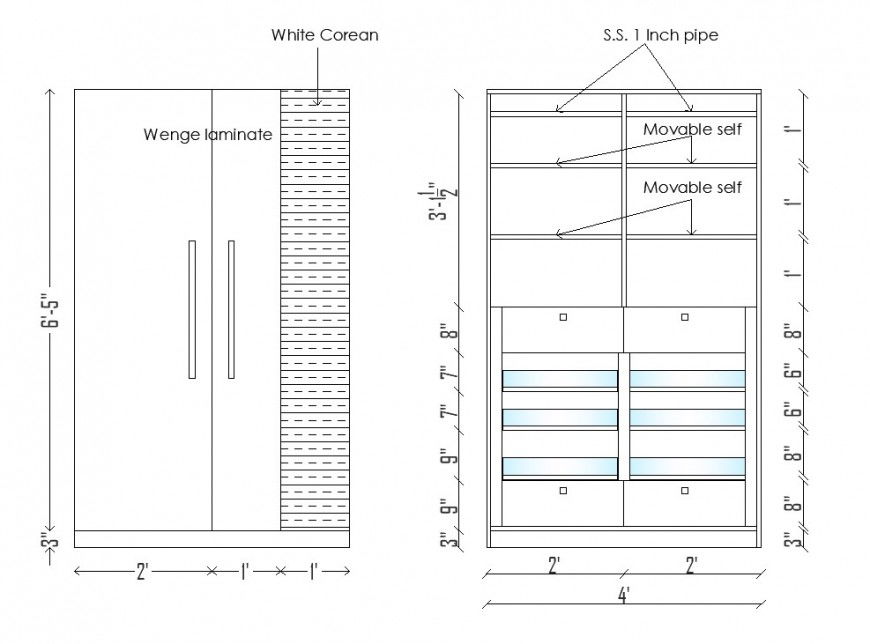
Wardrobe Slider Front Sectional DWG Drawing with Design and Dimensions
Tags
Ratings & Reviews
Be the first to share your experience with this product. Your review helps others make better decisions!
Description
This 2D DWG file provides detailed drawings of a wardrobe slider front sectional elevation, including precise dimensions and layout. It features various components such as sliding doors, shelves, and compartments designed for efficient space utilization and easy installation. Ideal for interior designers, architects, and furniture manufacturers, this drawing aids in planning and visualizing custom wardrobe units. The detailed specifications ensure accuracy in construction and facilitate efficient communication among project stakeholders.

Uploaded by:
Eiz Luna
Tags
Ratings & Reviews
Be the first to share your experience with this product. Your review helps others make better decisions!