Paving Designs CAD Drawing DWG with Construction and Masonry Details
Tags
Ratings & Reviews
Be the first to share your experience with this product. Your review helps others make better decisions!
Description
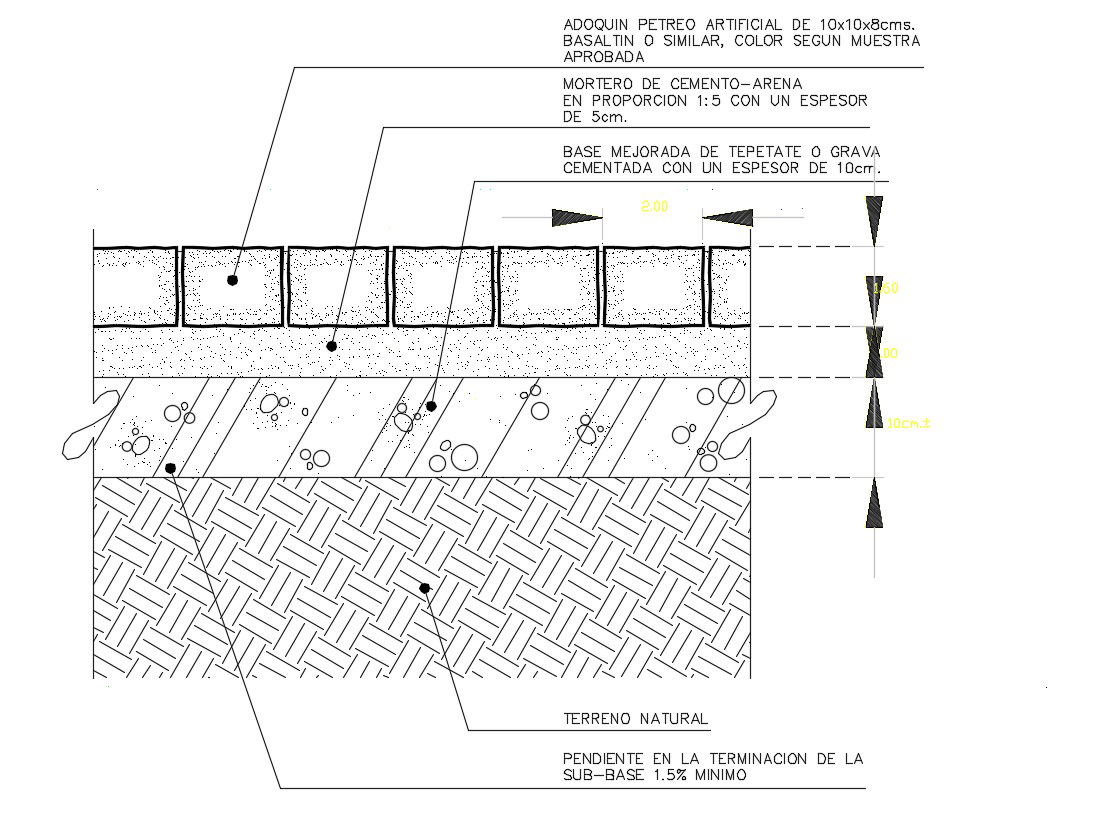
This Paving Designs CAD drawing provides a detailed view of pavement construction for architects, civil engineers, and builders. The drawing includes accurate layouts of pavement stones, cement mortar layers, concrete blocks, and structural construction details, ensuring precise execution during construction. Each section illustrates the arrangement of stones and layers, as well as dimensioning for accurate placement and installation. The file also highlights construction joints, slope detailing, and finishing touches for durable and aesthetically pleasing pavement design.




Uploaded by:
Priyanka Patel
Tags
Ratings & Reviews
Be the first to share your experience with this product. Your review helps others make better decisions!