Electrical Circuit CAD DWG with Wiring, Fuse, and Component Details
Tags
Ratings & Reviews
Be the first to share your experience with this product. Your review helps others make better decisions!
Description
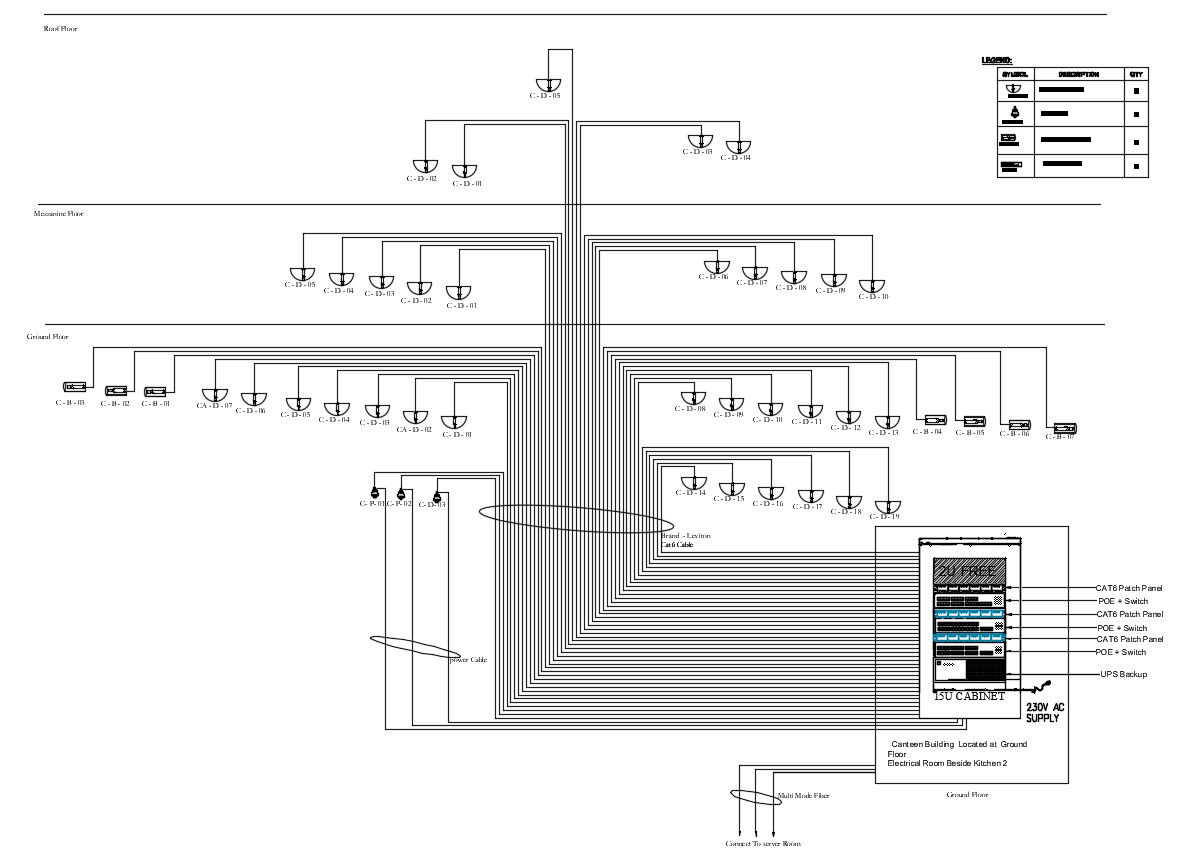
This detailed electrical circuit CAD DWG file features a comprehensive layout of wiring systems, fuse circuits, and electrical components. The drawing includes precise transistor placements, insulators, switches, and other critical units required for building electrical installations. The diagram provides a clear view of how the circuits connect across multiple floors, including ground, mezzanine, and roof levels, making it suitable for accurate construction planning and coordination. Electrical engineers, architects, and interior designers can use this CAD file to plan, simulate, and implement electrical systems in commercial and residential buildings efficiently.




Uploaded by:
Priyanka Patel
Tags
Ratings & Reviews
Be the first to share your experience with this product. Your review helps others make better decisions!