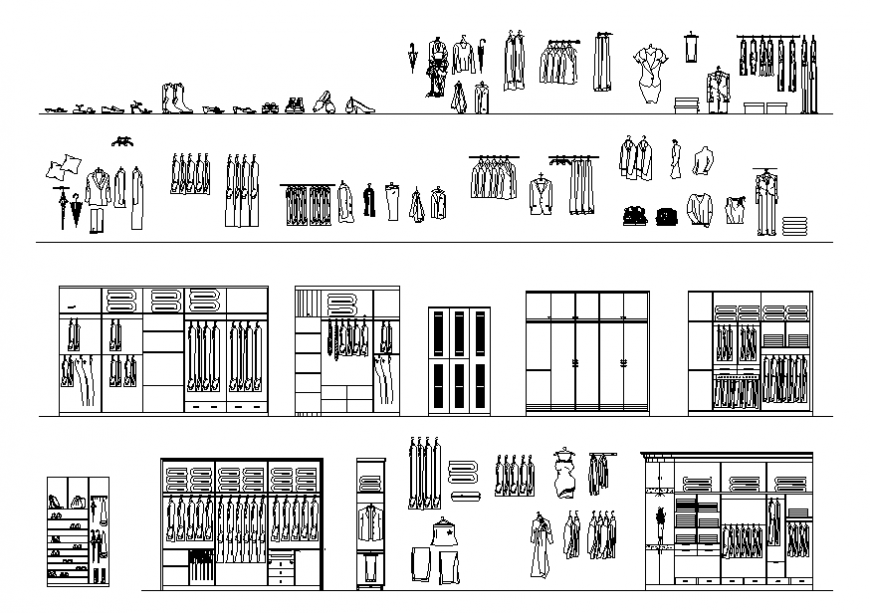
Wardrobe Elevation, Section, Plan, and Clothes Blocks DWG Details
Tags
#Wardrobe CAD#DWG file#Wardrobe elevation drawing#Wardrobe sectional detail DWG#Wardrobe design CAD#Wardrobe layout DWG
Ratings & Reviews
⭐
No Reviews Yet
Be the first to share your experience with this product. Your review helps others make better decisions!
★★★★★
Description
This CAD DWG file provides detailed wardrobe drawings, including elevation, section, plan views, and clothes blocks. It features shelves, drawers, hanging rods, and compartments for efficient space planning and easy installation. Ideal for interior designers, architects, and furniture makers, this file aids in precise visualization, modular layout planning, and fabrication. The detailed specifications ensure construction accuracy and facilitate smooth communication for both residential and commercial wardrobe projects.

Uploaded by:
Eiz Luna
Tags
#Wardrobe CAD#DWG file#Wardrobe elevation drawing#Wardrobe sectional detail DWG#Wardrobe design CAD#Wardrobe layout DWG
Ratings & Reviews
⭐
No Reviews Yet
Be the first to share your experience with this product. Your review helps others make better decisions!
★★★★★