Club House Elevation Design Plan AutoCAD Drawing Layouts Files
Tags
Ratings & Reviews
Be the first to share your experience with this product. Your review helps others make better decisions!
Description
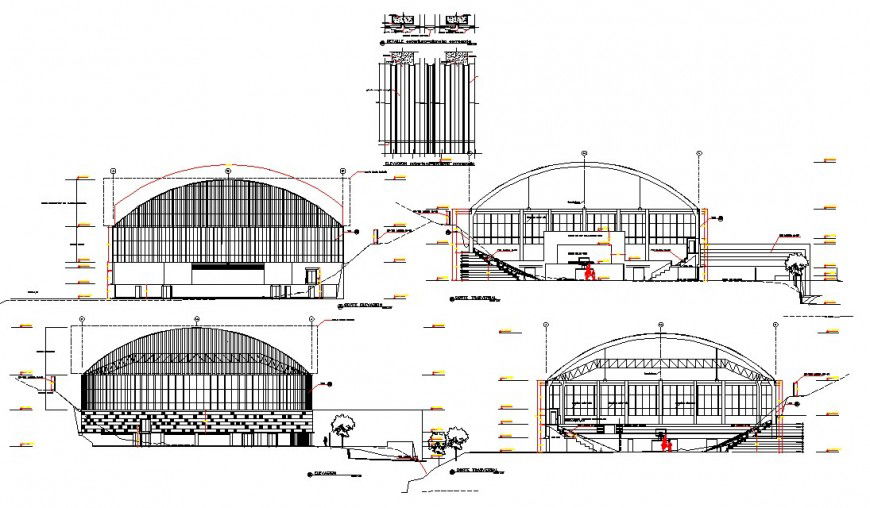
Explore the club house elevation design plan, an AutoCAD drawing file created for modern recreational building planning and architectural presentation requirements. This detailed CAD drawing includes complete clubhouse elevation detailing with façade composition, roof structure layout, entrance design, window positioning, wall alignment, floor level organisation, exterior architectural features, and structural elevation planning. The drawing is suitable for architects, civil engineers, builders, interior designers, and CAD professionals working on community buildings, recreational facilities, and commercial architectural projects. It helps users understand exterior building proportions, elevation balance, and façade detailing required for professional construction documentation and architectural visualisation. The club house elevation drawing supports accurate drafting workflows and provides organised design references for exterior planning and building development applications in AutoCAD and compatible CAD software platforms.

Uploaded by:
Eiz Luna
Tags
Ratings & Reviews
Be the first to share your experience with this product. Your review helps others make better decisions!