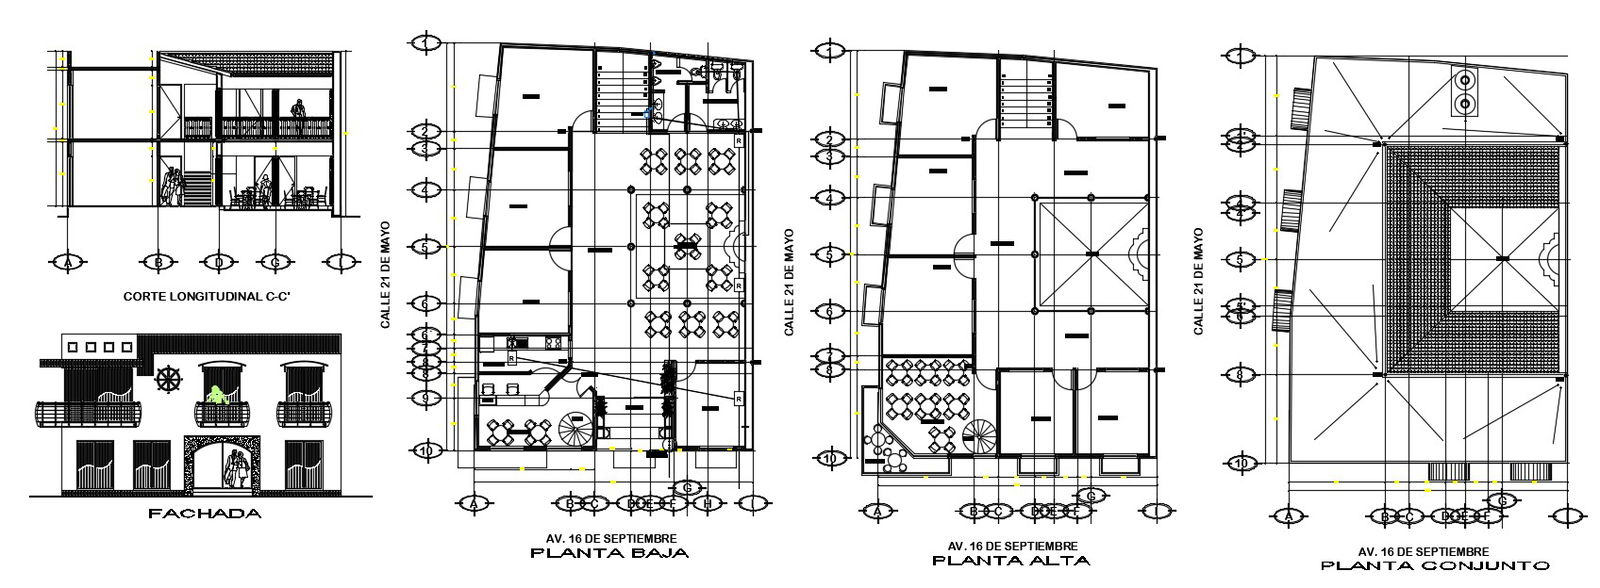
Restaurant Floor Plan CAD Design with Terrace, Kitchen, and Dining
Tags
Ratings & Reviews
Be the first to share your experience with this product. Your review helps others make better decisions!
Description
This detailed CAD floor plan of a restaurant showcases comprehensive layouts for all floors, including terrace, dining, and kitchen areas. The file includes sectional views, elevation details, and precise measurements for furniture and equipment placement. Each floor plan highlights seating arrangements, circulation paths, entry and exit points, and back-of-house facilities, ensuring an accurate understanding of the restaurant layout. The plan also provides hidden line details, structural supports, and other architectural components necessary for efficient space utilization and operational flow.

Uploaded by:
Priyanka Patel
Tags
Ratings & Reviews
Be the first to share your experience with this product. Your review helps others make better decisions!