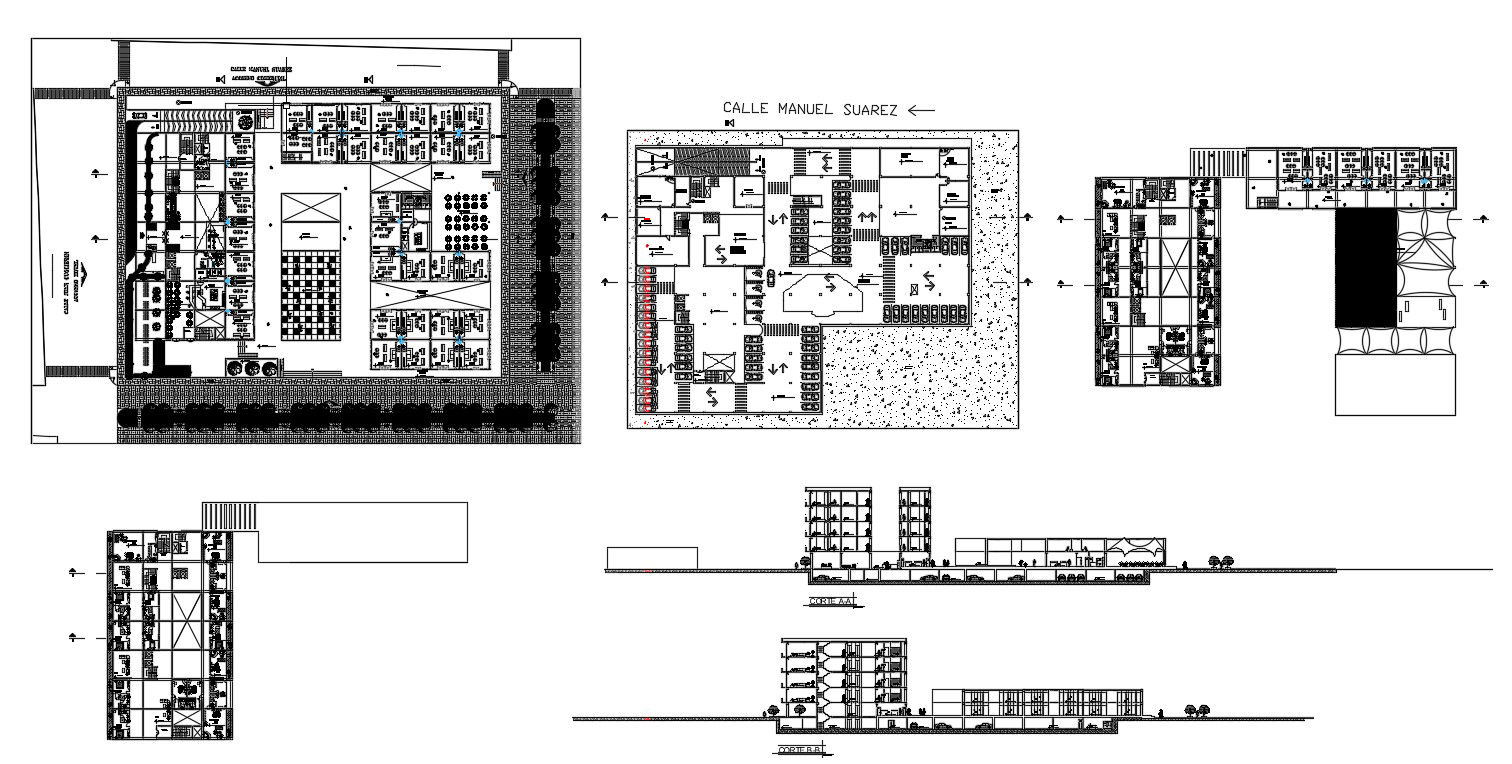
Commercial Building CAD Plan with Basement Parking and Elevation DWG
Tags
Ratings & Reviews
Be the first to share your experience with this product. Your review helps others make better decisions!
Description
This detailed commercial building layout drawing presents a complete architectural plan, including basement parking design with clearly marked vehicle bays, driveways, ramps, and circulation paths for smooth traffic movement. The drawing illustrates well-planned floor layouts with defined commercial spaces, service rooms, utility areas, corridors, staircases, and lift shafts to ensure functional multi-level planning. Structural grids, wall alignments, and precise dimensions are clearly indicated to support accurate site execution and coordination. The basement level highlights parking organization, entry and exit points, and maneuvering space for efficient vehicle management. This comprehensive plan is highly useful for architects, civil engineers, builders, and project consultants involved in commercial construction and development projects.




Uploaded by:
Priyanka Patel
Tags
Ratings & Reviews
Be the first to share your experience with this product. Your review helps others make better decisions!