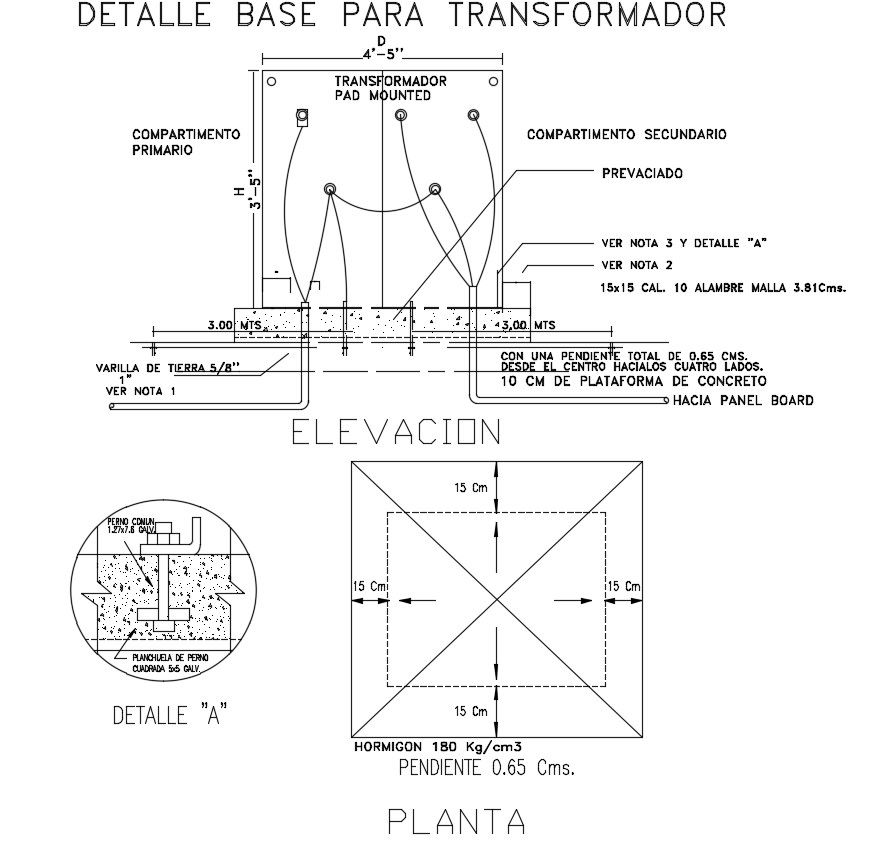
Transformer Base CAD Drawing with Pad Mounted Electrical Details
Tags
Ratings & Reviews
Be the first to share your experience with this product. Your review helps others make better decisions!
Description
This transformer base CAD drawing provides a detailed two-dimensional electrical design focused on pad-mounted transformer installation. The AutoCAD drawing includes a clear plan and elevation layout of the transformer base, showing primary and secondary compartments, concrete foundation dimensions, grounding rod placement, and anchoring bolt details. Accurate measurements such as platform width, depth, concrete thickness, slope direction, and spacing from center to edges are clearly marked to support safe and standard-compliant installation. Reinforcement details, including steel mesh size, wire gauge, and concrete strength specifications, are also indicated for structural stability.




Uploaded by:
Priyanka Patel
Tags
Ratings & Reviews
Be the first to share your experience with this product. Your review helps others make better decisions!