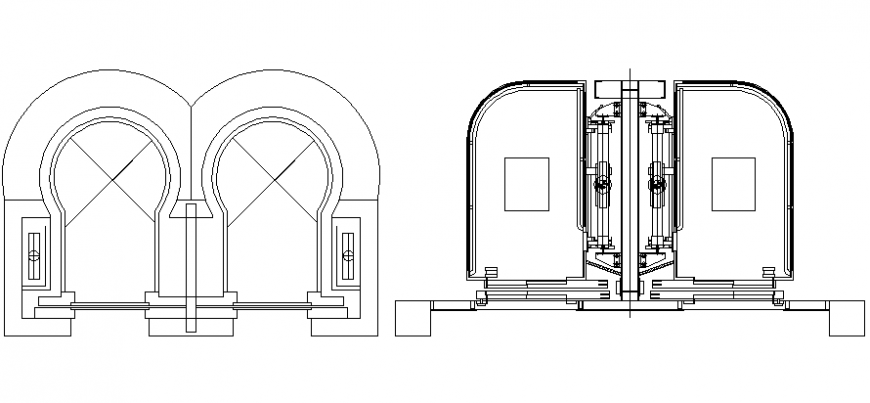
Panoramic Elevator CAD Drawing with Machine Room Layout Plan
Tags
Ratings & Reviews
Be the first to share your experience with this product. Your review helps others make better decisions!
Description
Explore this panoramic elevator CAD drawing featuring detailed machine room planning, lift shaft dimensions, sectional details, circulation layout, and structural coordination for modern building projects. The drawing includes elevator cabin positioning, wall sections, technical annotations, and architectural integration suitable for commercial and residential developments. This AutoCAD file helps architects, engineers, and construction professionals improve vertical transportation planning with accurate detailing and organized layouts. The file also supports efficient drafting workflows and modern building design standards for seamless project execution and presentation quality.

Uploaded by:
Eiz Luna
Tags
Ratings & Reviews
Be the first to share your experience with this product. Your review helps others make better decisions!