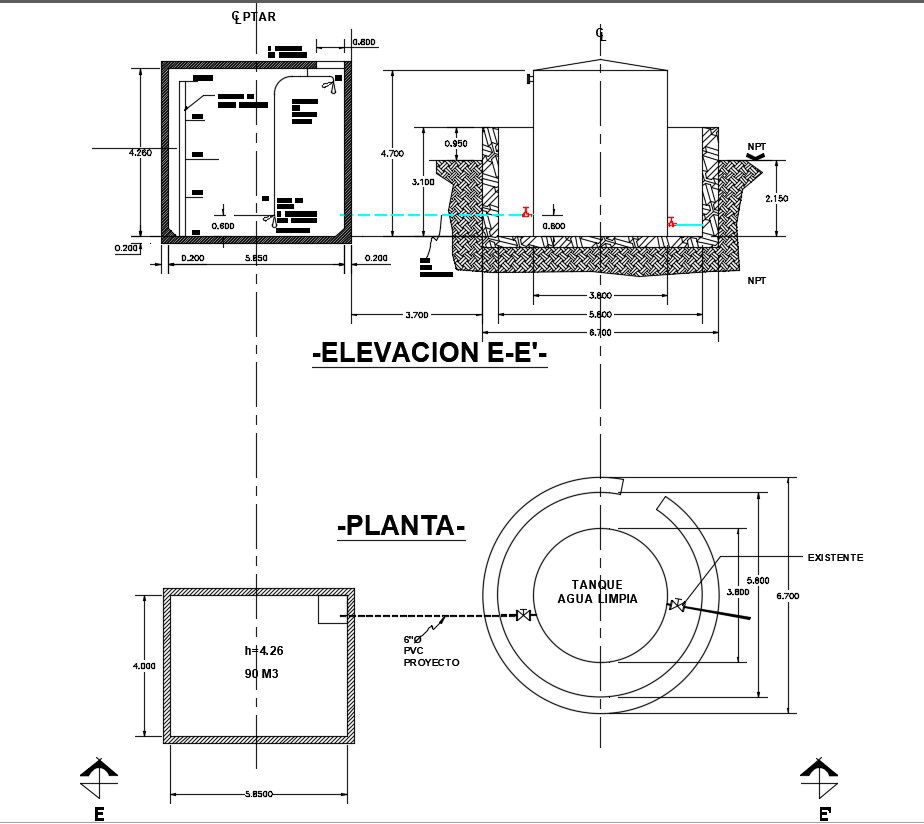
RCC Water Tank CAD Drawing Showing Plan Elevation Section and Capacity
Tags
Ratings & Reviews
Be the first to share your experience with this product. Your review helps others make better decisions!
Description
This RCC Water Tank CAD Drawing provides detailed 2D layouts for reinforced concrete water storage tanks, ideal for architects, civil engineers, interior designers, and builders. The file includes precise tank plans, elevations, and sectional views, along with tank capacity, dimensions, and reinforcement detailing. Every structural element, including base slab, walls, and roof slab, is accurately annotated to ensure proper construction and load distribution. This CAD drawing is compatible with AutoCAD, 3D Max, Revit, and Google SketchUp, allowing seamless integration into professional workflows for residential, commercial, or industrial water storage projects.




Uploaded by:
Priyanka Patel
Tags
Ratings & Reviews
Be the first to share your experience with this product. Your review helps others make better decisions!