Residential False Ceiling Design DWG AutoCAD Layout File Plan
Tags
Ratings & Reviews
Be the first to share your experience with this product. Your review helps others make better decisions!
Description
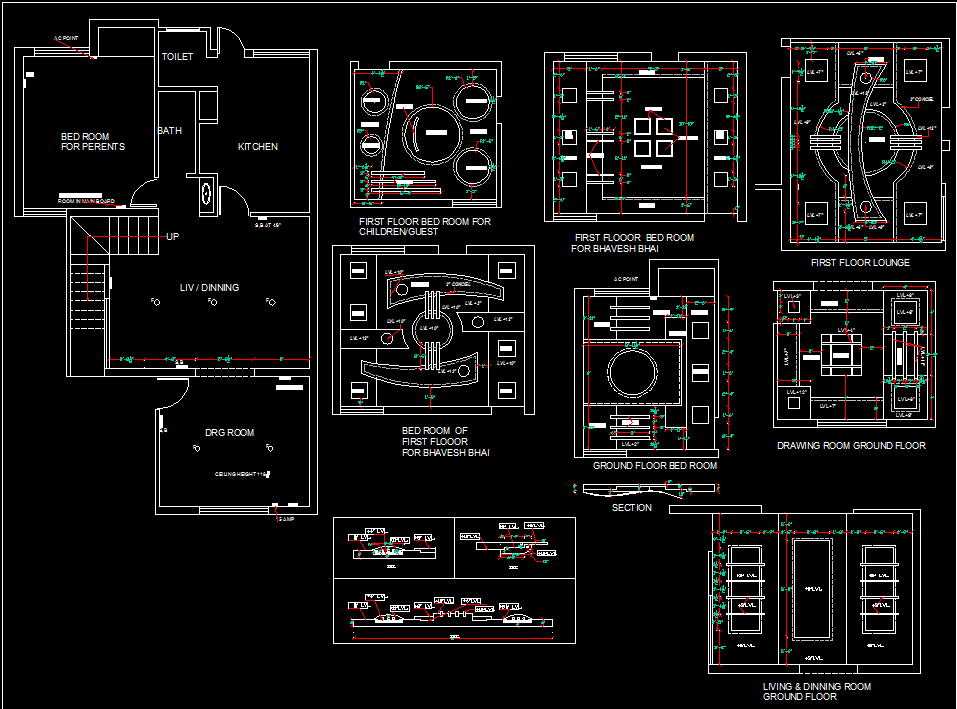
Explore this residential false ceiling layout plan designed for detailed interior and architectural project development. The drawing includes multiple room-wise ceiling arrangements for the living and dining space, drawing room, first-floor lounge, bedroom layouts, kitchen area, toilet section, staircase zone, and circulation spaces. The AutoCAD files include ceiling panel placement, lighting point arrangements, sectional details, dimensions, and decorative ceiling concepts to help architects and interior designers prepare accurate execution drawings for residential planning projects. The layout also supports furniture alignment and room proportion planning for coordinated interior presentation work.




Uploaded by:
Tags
Ratings & Reviews
Be the first to share your experience with this product. Your review helps others make better decisions!