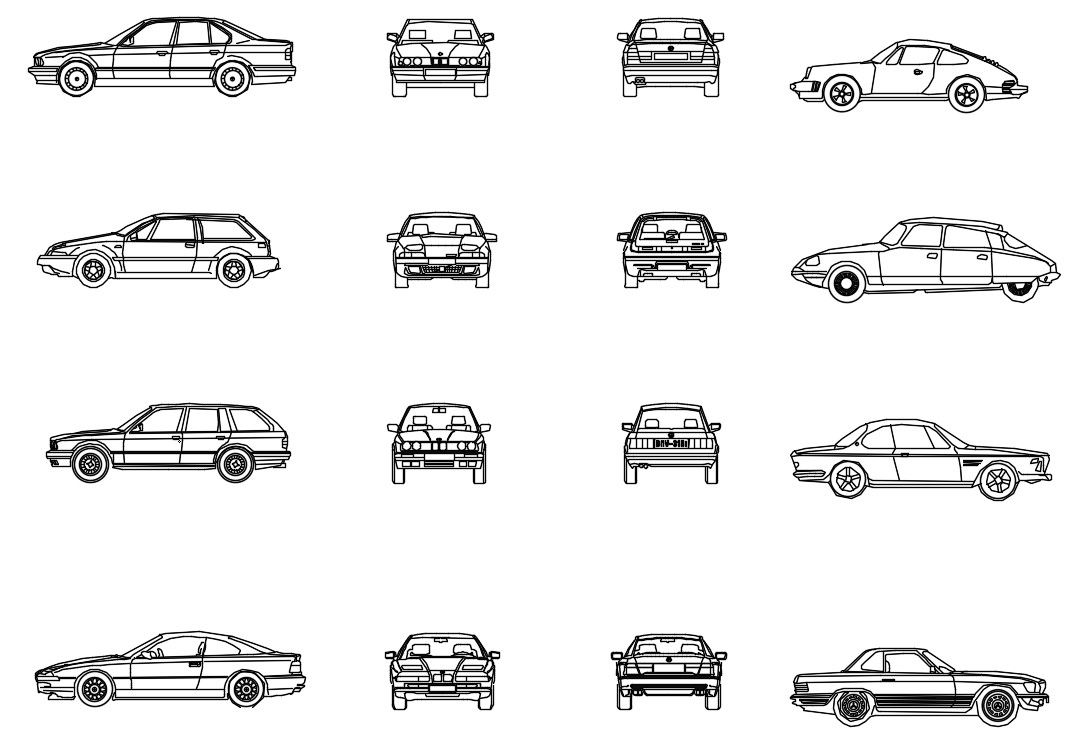
Multiple Car Elevation CAD Drawing Set with Front Side Rear Views

Ratings & Reviews
Be the first to share your experience with this product. Your review helps others make better decisions!
Description
This AutoCAD drawing file includes a detailed set of multiple car elevation CAD drawings showing front view, rear view, side elevation, and profile views of different car models. The drawings are created in precise scale with proportional vehicle length, width, height, wheelbase alignment, bumper clearance, door layout, window position, and tire dimensions. Each car elevation is drafted with clean line work, making it suitable for architectural layouts, parking design plans, urban planning drawings, showroom layouts, and transportation-related projects. The CAD file supports accurate visualization of vehicle dimensions within site plans and building layouts.
The car elevation CAD drawing set is useful for architects, civil engineers, interior designers, and builders who require standard vehicle references for space planning and circulation design. These drawings are compatible with AutoCAD, 3d Max, Revit, and SketchUp workflows. The file helps in understanding vehicle scale, clearance requirements, driveway planning, and parking bay design. With multiple car types and elevation views included, this drawing set enhances drafting efficiency and presentation quality. A Cad bull subscription provides access to such professionally organized CAD drawings for daily design and documentation needs




Tags
Uploaded by:
helly
panchal
Ratings & Reviews
Be the first to share your experience with this product. Your review helps others make better decisions!