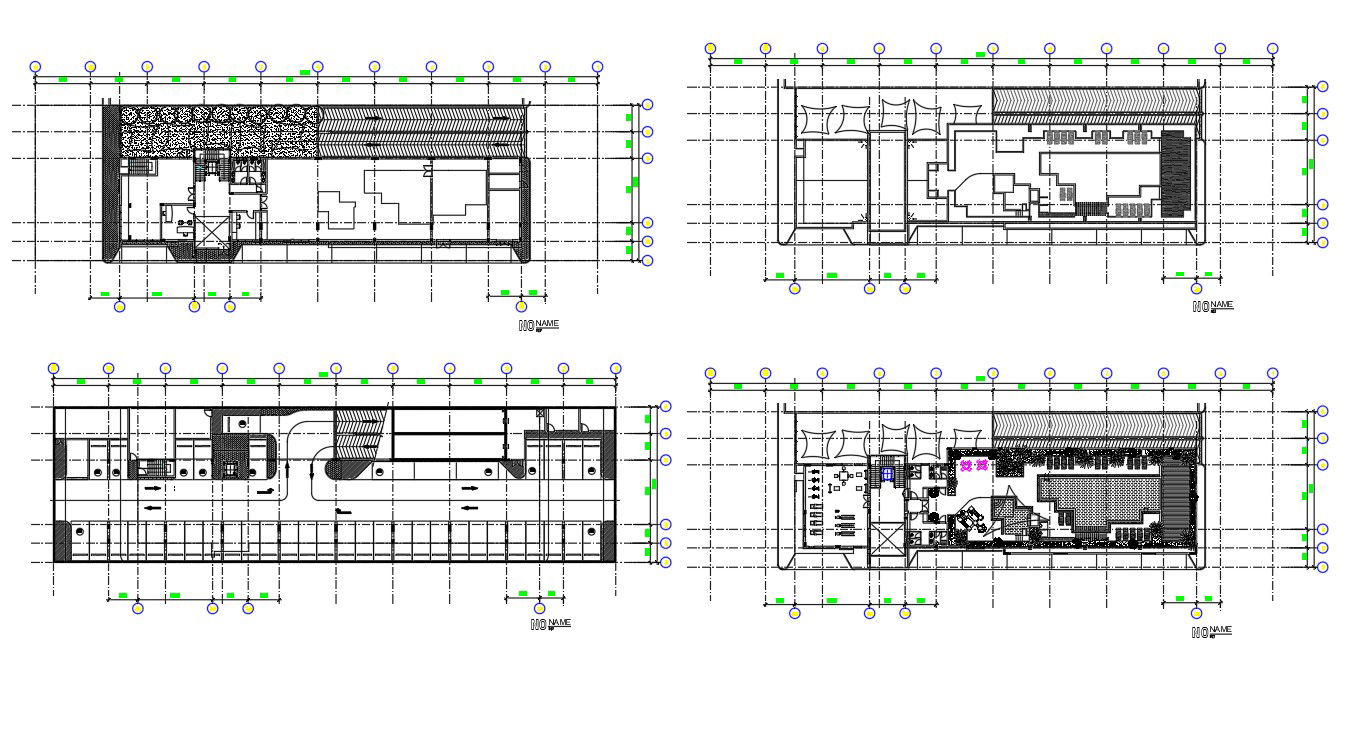
Club House Ramp Plan with Furniture Layout and Section CAD Drawing
Tags
Ratings & Reviews
Be the first to share your experience with this product. Your review helps others make better decisions!
Description
This drawing presents a clubhouse ramp plan with furniture layout and sectional details in DWG format for architectural and accessibility planning. The club house CAD drawing includes ramp circulation paths, entry and exit routes, internal floor layouts, seating areas, service counters, and furniture arrangements. The ramp design is developed with an approximate slope ratio of 1:12, a clear width of 1500 mm, a landing length of 1800 mm, and a handrail height of 900 mm for safe movement. The layout also shows grid alignment, column positioning, and zoning of semi-permanent and permanent spaces. Materials such as aluminium, concrete, and wood are indicated for ramp construction and finishing. The club house ramp design CAD drawing for AutoCAD provides detailed planning data for recreational and community buildings. Multiple floor plans illustrate activity zones, circulation corridors, stair and lift cores, and utility spaces with accurate dimensions.

Uploaded by:
Priyanka Patel
Tags
Ratings & Reviews
Be the first to share your experience with this product. Your review helps others make better decisions!