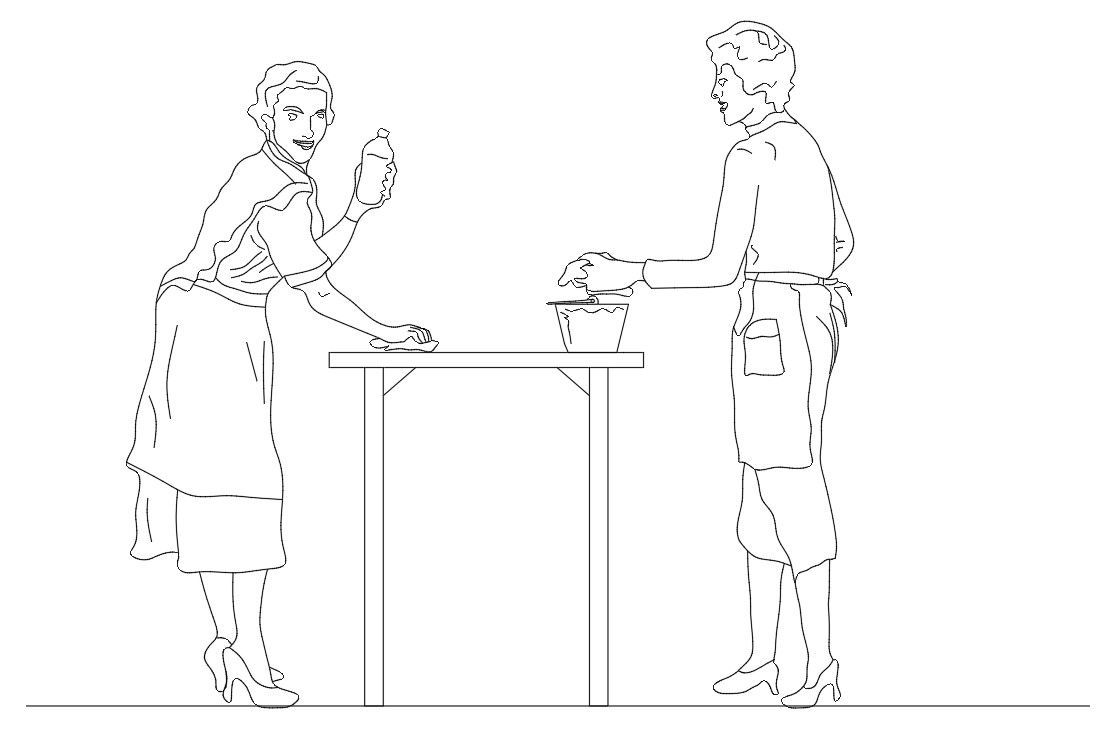
People Block CAD Drawing of Two Women Working at Table Layout Plan
Tags
Ratings & Reviews
Be the first to share your experience with this product. Your review helps others make better decisions!
Description
This People Block CAD Drawing of Two Women Working at a Table Layout Plan is a professionally prepared AutoCAD DWG file designed for architectural and interior design projects. The drawing includes detailed human figure blocks showing two women performing different activities on a table, making it suitable for presentation layouts, workspace planning, commercial interiors, residential designs, and visualization projects. The file is created with accurate proportions, clear line work, and properly scaled elements to ensure easy integration into construction drawings, floor plans, elevations, and sectional views. This CAD block helps designers enhance drawings by adding realistic human interaction for better spatial understanding and presentation quality.
The DWG file supports AutoCAD and compatible CAD software, allowing smooth editing, resizing, and customization according to project requirements. It can be used in office layouts, café designs, working area planning, retail interiors, and architectural renderings. The drawing includes clean layers, standard drafting practices, and precise detailing for professional use.

Uploaded by:
helly panchal
Tags
Ratings & Reviews
Be the first to share your experience with this product. Your review helps others make better decisions!